R
Seller's Agent in 2017
Redgie Ewoldt
Ewoldt Real Estate Company




Estimated Value: $619,000 - $857,000
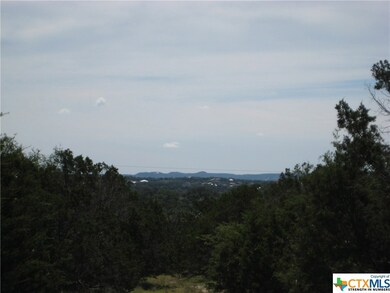
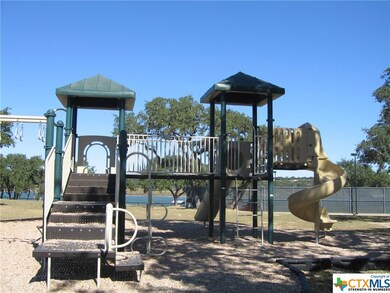
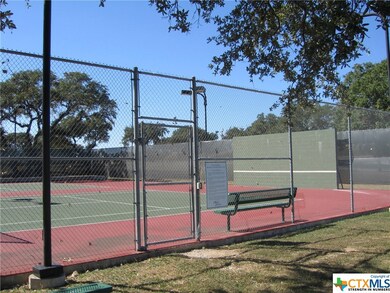
VERY NICE 1.02 ACRE LOT IN THE AREA OF MYSTIC SHORES WHICH ALLOWS ONLY A 1,800 SQUARE FOOT HOME OR LARGER. ELEVATED BUILDING SITE WITH A GREAT HILL COUNTRY VIEWS AND OAK TREES SCATTERED THROUGHOUT. MYSTIC SHORES IS LOCATED ON THE NORTHWEST SIDE OF CANYON LAKE AND IS CLOSE TO A MAJOR BOAT RAMP AND BOAT STORAGE FACILITIES. THIS UPSCALE DEVELOPMENT, WITH VERY NICE HOMES, HAS ABOVE GROUND UTILITIES, HIGH SPEED INTERNET AND CITY WATER. FABULOUS HOMEOWNER'S WATERFRONT PARK WITH A HUGE POOL, CLUB HOUSE, PAVILION FOR PARTIES, TENNIS COURTS, PLAYGROUND AND A 140-ACRE NATURE PRESERVE. BE PART OF A WONDERFUL COMMUNITY OF BEAUTIFUL HOMES. NO TIME LIMIT TO BUILD BUT USE ALL THE HOMEOWNER AMENITIES IN THE MEANTIME.
Last Agent to Sell the Property
Redgie Ewoldt
Ewoldt Real Estate Company License #0546810 Listed on: 05/13/2017
Last Buyer's Agent
NON-MEMBER AGENT TEAM
Non Member Office
We collect this data history from publicly available records. To have your information removed, we recommend requesting removal directly through your county’s website.
We collect this data history from publicly available records. To have your information removed, we recommend requesting removal directly through your county’s website.
| Date | Buyer | Sale Price | Title Company |
|---|---|---|---|
| -- | Navi Title Agency | ||
| -- | Presidio Title | ||
| -- | Ctot | ||
| -- | Platinum Title | ||
| -- | New Braunfels Title Co | ||
| $40,000 | Presidio Title | ||
| $40,000 | Presidio Title |
We collect this data history from publicly available records. To have your information removed, we recommend requesting removal directly through your county’s website.
| Date | Status | Borrower | Loan Amount |
|---|---|---|---|
| Open | $593,750 | ||
| Previous Owner | $550,000 | ||
| Previous Owner | $400,000 | ||
| Previous Owner | $333,009 |
We collect this data history from publicly available records. To have your information removed, we recommend requesting removal directly through your county’s website.
| Date | Event | Price | List to Sale | Price per Sq Ft |
|---|---|---|---|---|
| 12/28/2017 12/28/17 | Sold | -- | -- | -- |
| 11/28/2017 11/28/17 | Pending | -- | -- | -- |
| 05/13/2017 05/13/17 | For Sale | $23,900 | -- | -- |
We collect this data history from publicly available records. To have your information removed, we recommend requesting removal directly through your county’s website.
| Year | Tax Paid | Tax Assessment Tax Assessment Total Assessment is a certain percentage of the fair market value that is determined by local assessors to be the total taxable value of land and additions on the property. | Land | Improvement |
|---|---|---|---|---|
| 2025 | $5,775 | $625,870 | $108,230 | $517,640 |
| 2024 | $5,775 | $563,680 | $96,090 | $467,590 |
| 2023 | $5,775 | $516,090 | $106,210 | $409,880 |
| 2022 | $6,597 | $515,880 | $93,060 | $422,820 |
| 2021 | $6,441 | $361,580 | $42,480 | $319,100 |
| 2020 | $6,090 | $328,670 | $36,110 | $292,560 |
| 2019 | $4,201 | $221,320 | $29,740 | $191,580 |
| 2018 | $473 | $25,000 | $25,000 | $0 |
| 2017 | $456 | $24,280 | $24,280 | $0 |
| 2016 | $380 | $20,230 | $20,230 | $0 |
| 2015 | $380 | $20,230 | $20,230 | $0 |
| 2014 | $380 | $20,230 | $20,230 | $0 |
R
Seller's Agent in 2017
Redgie Ewoldt
Ewoldt Real Estate Company
N
Buyer's Agent in 2017
NON-MEMBER AGENT TEAM
Non Member Office
Source: Central Texas MLS (CTXMLS)
MLS Number: 313906

APN: 36-0150-1930-00
Disclaimer: Certain information contained herein is derived from information provided by parties other than Homes.com. All information provided is deemed reliable, but is not guaranteed to be accurate and should be independently verified.
Listing and property data is from an Internet Data Exchange (IDX) provided by the Central Texas MLS.
Some properties which appear for sale on the website may no longer be available because they are for instance, under contract, sold or are no longer being offered for sale.
IDX information is provided exclusively for personal, non-commercial use, and may not be used for any purpose other than to identify prospective properties consumers may be interested in purchasing.
Information is deemed reliable but not guaranteed.
Copyright 2026 Central Texas MLS, All Rights Reserved.
Ask me questions while you tour the home.