
Marshall Pickett
Ivester Jackson Christie's
(910) 679-9239
160 Total Sales
1 in Rocky Point
$357,500 Price
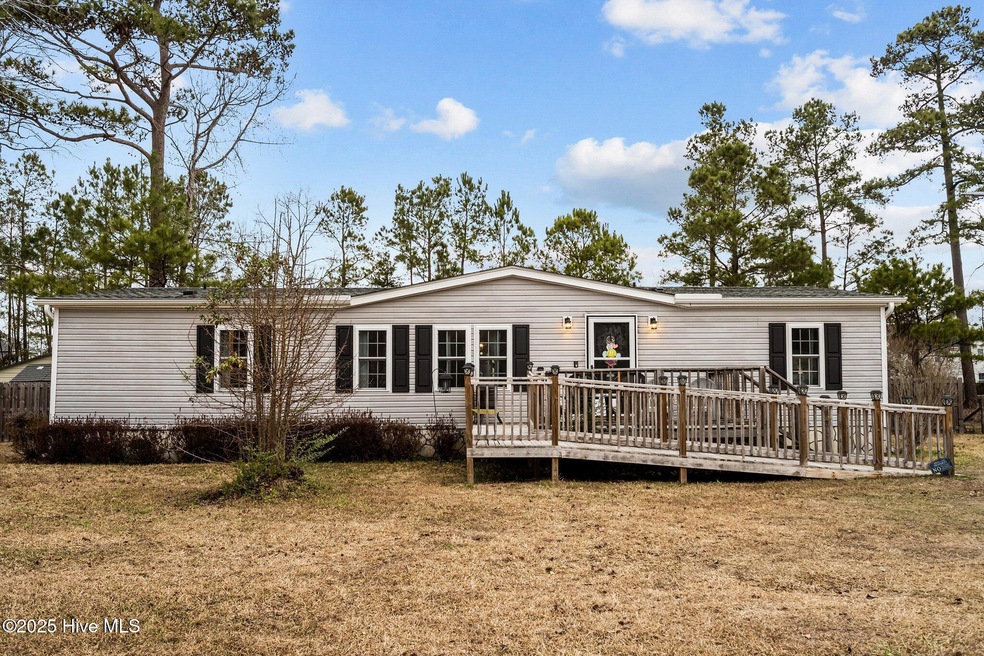


Welcome HOME to this beautifully designed 3-bedroom, 2-bathroom home nestled in the desirable Bellhammon Plantation community. Situated on a generous-sized lot just outside city limits, this home offers the perfect balance of peaceful living while being a short drive to all that Wilmington has to offer.
Step inside to an inviting open-concept floor plan featuring crown molding and luxury vinyl plank flooring throughout. The elegant entryway with wainscoting leads to a spacious living room with an electric fireplace, perfect for cozy evenings. The dining area boasts a wood-burning fireplace and a glass slider that opens to the back deck, seamlessly blending indoor and outdoor living.
The stunning kitchen showcases a beautiful accent wall, kitchen island, pantry, ample storage space, under-cabinet lighting, and a single-basin stainless steel sink with a sleek Moen faucet. Conveniently located nearby is the laundry room for added functionality.
Designed with privacy in mind, the split floor plan offers a master retreat featuring a walk-in closet with built-in wood shelving and a gorgeous ensuite with a dual elevated vanity, Moen faucets, and a linen closet. Two spacious guest bedrooms also feature walk-in closets and share a well-appointed guest bathroom.
Outside, enjoy the expansive fenced backyard, complete with a pool, shed, and swing set—ready for outdoor fun and relaxation. Don't miss this opportunity to own a beautiful home in a fantastic location!
Last Agent to Sell the Property
Streamline Realty Team
Coldwell Banker Sea Coast Advantage-Hampstead Listed on: 02/07/2025
Co-Listed By
Stephanie Modlin
Coldwell Banker Sea Coast Advantage-Hampstead
We collect this data history from publicly available records. To have your information removed, we recommend requesting removal directly through your county’s website.
Marshall Pickett
Ivester Jackson Christie's
(910) 679-9239
160 Total Sales
1 in Rocky Point
$357,500 Price
Joshua Pierce
Realty ONE Group Dockside North
(910) 218-8861
104 Total Sales
1 in Rocky Point
$370,000 Price
Rhonda Kelly
eXp Realty
(803) 232-8603
132 Total Sales
2 in Rocky Point
$51K - $117K Price Range
Savannah Holman
Coldwell Banker Sea Coast Advantage
(760) 472-5447
168 Total Sales
2 in Rocky Point
$386K - $480K Price Range
Lynn Miller
EXP Realty LLC
(888) 613-9605
11 Total Sales
1 in Rocky Point
$445,000 Price
Cisco Cardoso
Cardoso & Company
(910) 807-4576
122 Total Sales
11 in Rocky Point
$27K - $480K Price Range
We collect this data history from publicly available records. To have your information removed, we recommend requesting removal directly through your county’s website.
| Date | Buyer | Sale Price | Title Company |
|---|---|---|---|
| $255,000 | None Listed On Document | ||
| $80,000 | -- |
We collect this data history from publicly available records. To have your information removed, we recommend requesting removal directly through your county’s website.
| Date | Status | Borrower | Loan Amount |
|---|---|---|---|
| Open | $250,371 | ||
| Previous Owner | $108,500 | ||
| Previous Owner | $65,000 |
We collect this data history from publicly available records. To have your information removed, we recommend requesting removal directly through your county’s website.
| Date | Event | Price | List to Sale | Price per Sq Ft |
|---|---|---|---|---|
| 03/19/2025 03/19/25 | Sold | $254,990 | +2.0% | $163 / Sq Ft |
| 02/11/2025 02/11/25 | Pending | -- | -- | -- |
| 02/07/2025 02/07/25 | For Sale | $249,900 | -- | $160 / Sq Ft |
We collect this data history from publicly available records. To have your information removed, we recommend requesting removal directly through your county’s website.
| Year | Tax Paid | Tax Assessment Tax Assessment Total Assessment is a certain percentage of the fair market value that is determined by local assessors to be the total taxable value of land and additions on the property. | Land | Improvement |
|---|---|---|---|---|
| 2025 | $886 | $221,992 | $19,940 | $202,052 |
| 2024 | $886 | $73,774 | $14,675 | $59,099 |
| 2023 | $886 | $73,774 | $14,675 | $59,099 |
| 2022 | $838 | $73,774 | $14,675 | $59,099 |
| 2021 | $838 | $73,774 | $14,675 | $59,099 |
| 2020 | $829 | $73,774 | $14,675 | $59,099 |
| 2019 | $829 | $73,774 | $14,675 | $59,099 |
| 2018 | $728 | $58,720 | $10,250 | $48,470 |
| 2017 | $728 | $58,720 | $10,250 | $48,470 |
| 2016 | $722 | $58,720 | $10,250 | $48,470 |
| 2015 | $687 | $58,720 | $10,250 | $48,470 |
| 2014 | $560 | $58,720 | $10,250 | $48,470 |
| 2013 | -- | $58,720 | $10,250 | $48,470 |
| 2012 | -- | $58,720 | $10,250 | $48,470 |
S
Seller's Agent in 2025
Streamline Realty Team
Coldwell Banker Sea Coast Advantage-Hampstead
S
Seller Co-Listing Agent in 2025
Stephanie Modlin
Coldwell Banker Sea Coast Advantage-Hampstead
Buyer's Agent in 2025
Pinpoint Properties
Real Broker, LLC
(910) 707-3802
232 Total Sales
H
Buyer Co-Listing Agent in 2025
Hannah Karns
REAL Broker LLC
Source: Hive MLS
MLS Number: 100486171
Disclaimer: Certain information contained herein is derived from information provided by parties other than Homes.com. All information provided is deemed reliable, but is not guaranteed to be accurate and should be independently verified.
The data relating to real estate on this web site comes in part from the Internet Data Exchange program of Hive MLS LLC. All information is deemed reliable but not guaranteed and should be independently verified. All properties are subject to prior sale, change, or withdrawal. Neither listing broker(s) nor Homesnap, Inc. shall be responsible for any typographical errors, misinformation, or misprints, and shall be held totally harmless from any damages arising from reliance upon these data. ©2026 Hive MLS LLC
Ask me questions while you tour the home.