
Bambi Norman
Wilkes Real Estate LLC
(315) 533-4120
189 Total Sales
2 in Trenton
$143,000 Price Range
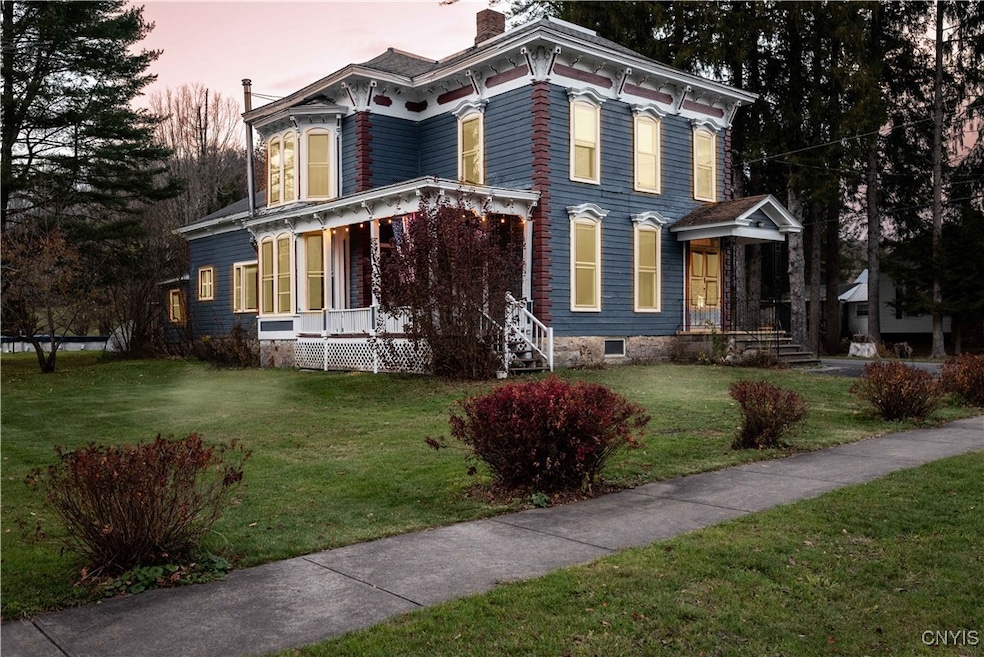
Discover the timeless charm and impressive scale of 130 Boon Street, a handsome circa-1880 colonial set in the historic former Village of Barneveld. Offering 5 bedrooms, 2 full baths, and 2,640 sq ft of gracious living space, this home blends classic character with the comforts today’s buyers appreciate. From the moment you step inside, you’re greeted by soaring ceilings, expansive room sizes, and rich gleaming hardwood floors that showcase the craftsmanship of a bygone era.
The main level offers a warm and inviting layout perfect for both everyday living and entertaining. Large windows invite natural light into every corner, enhancing the home’s elegant millwork, period details, and generous gathering spaces. The kitchen and baths provide excellent functionality as-is, with plenty of potential for a personalized refresh to elevate the home to the next level.
Two first floor and three second floor spacious bedrooms accommodate everyone comfortably—ideal for those seeking room to grow, multi-generational living, or a home with designated office, hobby, or guest space. The home is efficiently heated with both oil and electric, giving flexibility and control during Central New York’s colder months.
Set on nearly three-quarters of an acre, the property offers a wonderful sense of space rarely found in village settings. Enjoy summers around the large above-ground pool, entertain on the lawn, or simply relax and take in the peaceful surroundings. A detached 2-stall garage provides excellent storage, workspace, or parking.
With its excellent location, abundant character, and impressive square footage, 130 Boon Street presents a rare opportunity to own a distinguished Barneveld home with room to make it truly your own. Homes of this era and scale, in this condition and setting, are increasingly hard to find—don’t miss your chance to step into history and create your next chapter here.
Last Agent to Sell the Property
Listing by Benn Realty-Mohawk Valley Office Brokerage Phone: 315-831-5061 License #10301211594 Listed on: 11/19/2025
We collect this data history from publicly available records. To have your information removed, we recommend requesting removal directly through your county’s website.
Bambi Norman
Wilkes Real Estate LLC
(315) 533-4120
189 Total Sales
2 in Trenton
$143,000 Price Range
Clyde Diedrich
Diedrich Associates Valley Realty
(315) 983-6302
115 Total Sales
2 in Trenton
$232,000 Price Range
John Brown
Coldwell Banker Faith Properties
(680) 219-7978
1,021 Total Sales
18 in Trenton
$105K - $810K Price Range
Andrew Derminio
Pine to Palm Realty Group, LLC
(680) 219-7549
202 Total Sales
6 in Trenton
$89K - $362K Price Range
Joe McHarris
Coldwell Banker Sexton Real Estate
(680) 219-6972
195 Total Sales
16 in Trenton
$75K - $550K Price Range
Kate Despins
Coldwell Banker Sexton Real Estate
(680) 219-5462
241 Total Sales
9 in Trenton
$45K - $80K Price Range
We collect this data history from publicly available records. To have your information removed, we recommend requesting removal directly through your county’s website.
| Date | Type | Sale Price | Title Company |
|---|---|---|---|
| Warranty Deed | $226,600 | -- | |
| Warranty Deed | $101,760 | -- | |
| Deed | $118,000 | -- | |
| Deed | $105,000 | Andrew Hobika | |
| Deed | -- | -- |
We collect this data history from publicly available records. To have your information removed, we recommend requesting removal directly through your county’s website.
| Date | Status | Loan Amount | Loan Type |
|---|---|---|---|
| Closed | $189,000 | Stand Alone Refi Refinance Of Original Loan |
We collect this data history from publicly available records. To have your information removed, we recommend requesting removal directly through your county’s website.
| Date | Event | Price | List to Sale | Price per Sq Ft |
|---|---|---|---|---|
| 06/10/2026 06/10/26 | Sold | $226,600 | -9.3% | $86 / Sq Ft |
| 04/10/2026 04/10/26 | Pending | -- | -- | -- |
| 11/19/2025 11/19/25 | For Sale | $249,900 | -- | $95 / Sq Ft |
We collect this data history from publicly available records. To have your information removed, we recommend requesting removal directly through your county’s website.
| Year | Tax Paid | Tax Assessment Tax Assessment Total Assessment is a certain percentage of the fair market value that is determined by local assessors to be the total taxable value of land and additions on the property. | Land | Improvement |
|---|---|---|---|---|
| 2025 | $5,367 | $104,900 | $14,300 | $90,600 |
| 2024 | $1,543 | $104,900 | $14,300 | $90,600 |
| 2023 | $1,514 | $104,900 | $14,300 | $90,600 |
| 2022 | $1,514 | $104,900 | $14,300 | $90,600 |
| 2021 | $1,552 | $104,900 | $14,300 | $90,600 |
| 2020 | $919 | $104,900 | $14,300 | $90,600 |
| 2019 | $0 | $104,900 | $14,300 | $90,600 |
| 2018 | $0 | $104,900 | $14,300 | $90,600 |
Seller's Agent in 2026
John McCann
Benn Realty-Mohawk Valley Office
(315) 534-1925
91 Total Sales
Buyer's Agent in 2026
Michele Reid
Hunt Real Estate ERA Rome
(315) 571-4535
99 Total Sales
Source: Mid New York Regional MLS
MLS Number: S1651368
APN: 194-011-0002-026-000-0000
Disclaimer: Certain information contained herein is derived from information provided by parties other than Homes.com. All information provided is deemed reliable, but is not guaranteed to be accurate and should be independently verified.
IDX information is provided exclusively for personal, non-commercial use, and may not be used for any purpose other than to identify prospective properties consumers may be interested in purchasing. Information is deemed reliable but not guaranteed.
Ask me questions while you tour the home.