
130 Brim Ct Chesnee, SC 29323
Chesnee AreaEstimated payment $1,815/month
Highlights
- Waterfront
- 3.53 Acre Lot
- Lake Property
- Carlisle-Foster's Grove Elementary School Rated A
- Open Floorplan
- Wood Burning Stove
About This Home
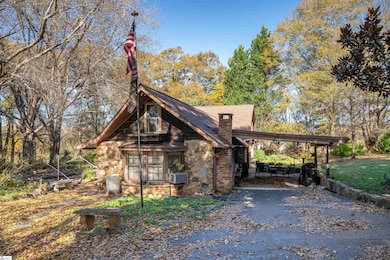
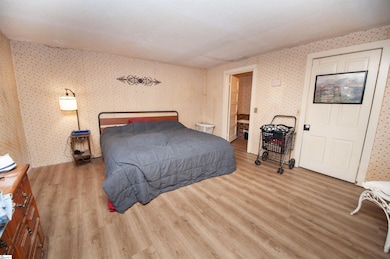
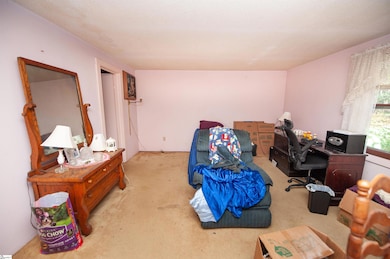
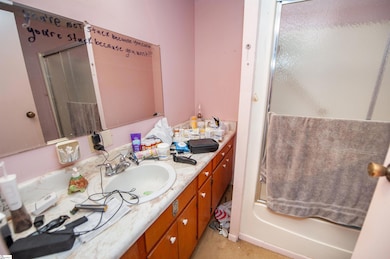
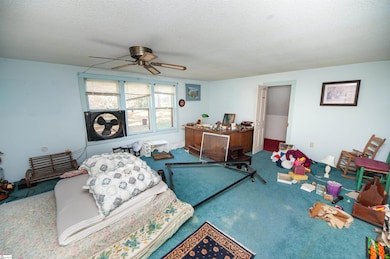
New Listing! 130 Brim Court, Chesnee, SC, Tucked away on 3.53 wooded acres, this waterfront gem overlooks a peaceful neighborhood lake and offers a rare chance to shape something truly one-of-a-kind. This isn't your cookie-cutter home! It's a diamond in the rough with the bones, space, and character that buyers chase but rarely find. With 5 bedrooms and 4 baths, you've got room for a growing family, a blended family, or anyone who needs space to spread out. The rooms are generous, the layout is inviting, and the huge laundry area makes everyday living easier. Whether you're hosting big holiday gatherings or keeping it simple with a small group, this home rises to the occasion. Bring your vision, honor the charm that's already here, and turn this private, wooded waterfront retreat into something unforgettable. Homes like this don't come around often, especially ones with views like these. This property is being sold "AS IS". Gas heater in wall does not work.
Home Details
Home Type
- Single Family
Est. Annual Taxes
- $1,578
Year Built
- Built in 1977
Lot Details
- 3.53 Acre Lot
- Lot Dimensions are 214 x 158 x 593 x 200 x 6
- Waterfront
- Fenced Yard
- Level Lot
- Wooded Lot
- Few Trees
Home Design
- Transitional Architecture
- Country Style Home
- Rustic Architecture
- Brick Exterior Construction
- Slab Foundation
- Architectural Shingle Roof
- Stone Exterior Construction
Interior Spaces
- 3,367 Sq Ft Home
- 1.5-Story Property
- Open Floorplan
- Popcorn or blown ceiling
- Wood Burning Stove
- Gas Log Fireplace
- Window Treatments
- Combination Dining and Living Room
- Den
- Water Views
- Storage In Attic
Kitchen
- Free-Standing Electric Range
- Range Hood
- Microwave
- Dishwasher
- Laminate Countertops
Flooring
- Wood
- Carpet
- Laminate
Bedrooms and Bathrooms
- 5 Bedrooms | 3 Main Level Bedrooms
- Walk-In Closet
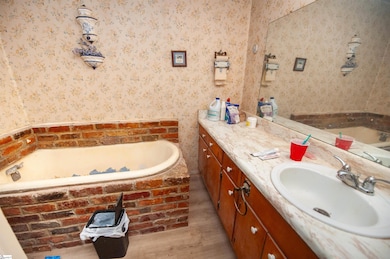
- 4 Full Bathrooms
Laundry
- Laundry Room
- Laundry on main level
- Washer Hookup
Parking
- 1 Car Garage
- Attached Carport
Outdoor Features
- Water Access
- Lake Property
- Outbuilding
- Front Porch
Schools
- Carlisle-Foster Elementary School
- Rainbow Lake Middle School
- Boiling Springs High School
Utilities
- No Cooling
- Heating System Uses Propane
- Well
- Electric Water Heater
- Septic Tank
Listing and Financial Details
- Assessor Parcel Number 2-38-00-107.08
Map
Home Values in the Area
Average Home Value in this Area
Tax History
We collect this data history from publicly available records. To have your information removed, we recommend requesting removal directly through your county’s website.
| Year | Tax Paid | Tax Assessment Tax Assessment Total Assessment is a certain percentage of the fair market value that is determined by local assessors to be the total taxable value of land and additions on the property. | Land | Improvement |
|---|---|---|---|---|
| 2025 | $1,578 | $11,600 | $3,124 | $8,476 |
| 2024 | $1,578 | $8,972 | $2,231 | $6,741 |
| 2023 | $1,578 | $8,972 | $2,231 | $6,741 |
| 2022 | $1,415 | $7,801 | $1,083 | $6,718 |
| 2021 | $1,415 | $7,801 | $1,083 | $6,718 |
| 2020 | $1,392 | $7,801 | $1,083 | $6,718 |
| 2019 | $1,383 | $7,801 | $1,083 | $6,718 |
| 2018 | $1,346 | $7,801 | $1,083 | $6,718 |
| 2017 | $1,178 | $6,784 | $1,084 | $5,700 |
| 2016 | $1,173 | $6,784 | $1,084 | $5,700 |
| 2015 | $1,165 | $6,784 | $1,084 | $5,700 |
| 2014 | $1,156 | $6,784 | $1,084 | $5,700 |
Property History
We collect this data history from publicly available records. To have your information removed, we recommend requesting removal directly through your county’s website.
| Date | Event | Price | List to Sale | Price per Sq Ft |
|---|---|---|---|---|
| 08/31/2026 08/31/26 | Price Changed | $305,000 | -3.2% | $91 / Sq Ft |
| 12/08/2025 12/08/25 | For Sale | $315,000 | -- | $94 / Sq Ft |
Purchase History
We collect this data history from publicly available records. To have your information removed, we recommend requesting removal directly through your county’s website.
| Date | Type | Sale Price | Title Company |
|---|---|---|---|
| Deed | $290,000 | None Listed On Document |
Mortgage History
We collect this data history from publicly available records. To have your information removed, we recommend requesting removal directly through your county’s website.
| Date | Status | Loan Amount | Loan Type |
|---|---|---|---|
| Open | $290,000 | New Conventional |
Source: Greater Greenville Association of REALTORS®
MLS Number: 1576604

APN: 2-38-00-107.08
Disclaimer: Certain information contained herein is derived from information provided by parties other than Homes.com. All information provided is deemed reliable, but is not guaranteed to be accurate and should be independently verified.
IDX information is provided exclusively for personal, non-commercial use, and may not be used for any purpose other than to identify prospective properties consumers may be interested in purchasing. Information is deemed reliable but not guaranteed.
- 1175 Springdale Cir
- 972 Nantahala Dr
- 3293 Old Furnace Rd
- 3550 Old Furnace Rd
- 4599 Parris Bridge Rd
- 432 Josie Way
- 441 Josie Way
- 757 Berry Rd
- 429 Hunting Crest Ct
- 174 Huntley Dr
- 637 Berry Rd
- 0 Berry Rd
- 583 Berry Rd
- 464 Kimbrell Oaks Dr
- 608 Berry Rd
- 145 Crossgate Dr
- 293 Berry Rd
- 753 Iron Hill St
- 734 N Iron Hill St
- 382 Old Geyser Rd
- 4056 Parris Bridge Rd
- 4054 Parris Bridge Rd
- 335 Annabel Dr
- 112 Poteat St
- 580 Millsgate Cir
- 811 Millsgrove Ct
- 691 Millsgate Cir
- 343 Rhapsody Ln
- 708 Symmetry Ct
- 633 Thornbird Cir
- 707 Bankston Dr
- 901 Dornoch Dr
- 97 Mills Gap Rd
- 220 Outlook Dr
- 235 Outlook Dr
- 6079 Willutuck Dr
- 305 Concert Way
- 2 Benjamin Mays Dr
- 547 Clairidge Dr
- 9103 Gabbro Ln
Ask me questions while you tour the home.