
Paul Cooke
EXP Realty, LLC.
(706) 666-5193
60 Total Sales
2 in Five Points
$275,000 Price Range

Estimated Value: $690,000 - $977,000
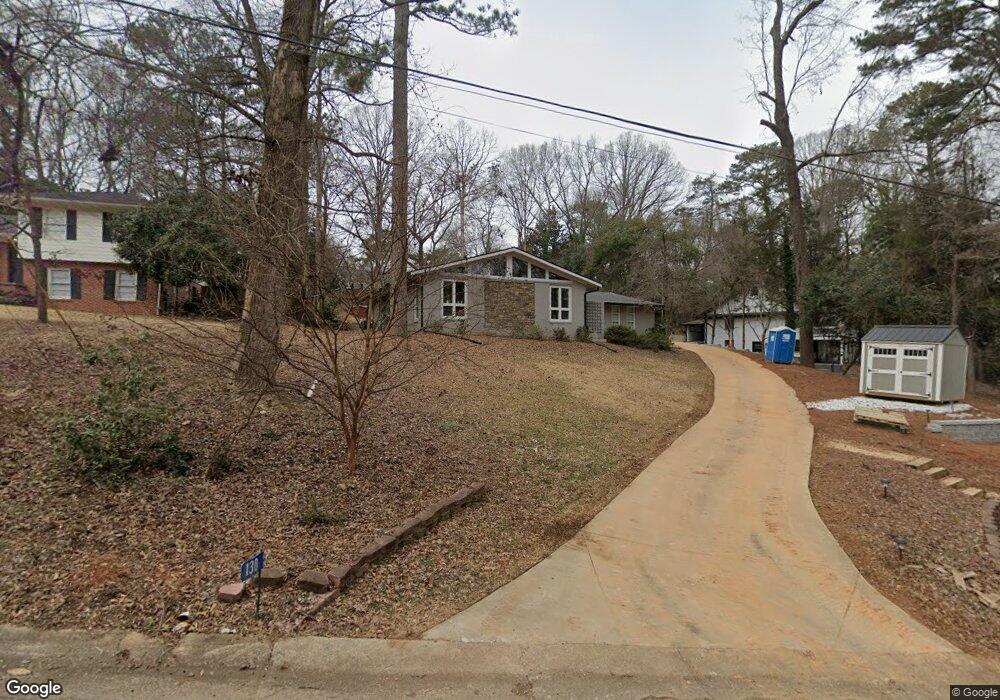
Simply stunning, this classic Mid-Century home has been completely renovated and restored to its former glory-and then some. With original features and stylings coupled with all the modern conveniences that today's high end buyer craves, it's the stuff of dreams. The original footprint of the home has been expanded to allow for more livability & interest making it a show stopper inside & out. From the road, you will notice the new roof line & bay of celestial windows, stone accents & original Breeze Block which has been lovingly salvaged & reused perfectly marrying today with the early 1960's when the house was initially built. As you round the corner, you will be charmed by the snappy turquoise double doors & the use of new, but "retro" hardware. Inside you will be awed by the cathedral ceilings which were handcrafted of clear Southern Pine from local craft supplier, Water's Edge Woods, & the double sided stone fireplace. The clerestory windows are mirrored along the back wall of the home as are the double doors allowing the owner to open the house up to the outdoors for entertaining family and friends. The kitchen is a gourmet's delight with its drop in gas range w/ matching vent hood, electric wall oven and matching convection oven/microwave combo, quartz countertops, & sleek modern custom cabinetry. The wood pendant lights add texture and warmth to the sleek space. Also off the kitchen is an office/flex space. The split floor plan has 2 secondary bedrooms each with an en suite bath on one side and the master suite on the other. The master suite has 2 walk in closets, wall mounted reading laps, and the most amazing master bath complete with double sinks, a show stopping walk in shower and an abundance of cabinets. The exterior spaces on this home are equally as amazing. The drive under carport was specifically designed to double as covered entertaining space and the flagstone patio is generous and has a gracious curve that mirrors the stone retaining wall built by original owner (a miniature version of Fred Birchmore's Great Wall of Athens). The upper yard (accessed from the side) is level and sodded making it perfect for yard games and the like and is sectioned off by a cable-rail fence. Additional mid-mod decorative accents include retro tile and lighting, door hardware, and sputnik chandelier (in front of fireplace). Other features include: all new plumbing, wiring, roof, HVAC, and windows.Tankless hot water heater.Spray foam insulation.
We collect this data history from publicly available records. To have your information removed, we recommend requesting removal directly through your county’s website.
Paul Cooke
EXP Realty, LLC.
(706) 666-5193
60 Total Sales
2 in Five Points
$275,000 Price Range
Talley Toro
Keller Williams Greater Athens
(706) 995-7776
24 Total Sales
4 in Five Points
$974K - $1.2M Price Range
Nina Burkdoll
Real Broker, LLC
(706) 742-6194
194 Total Sales
12 in Five Points
$180K - $275K Price Range
Jennifer Westmoreland
Coldwell Banker Upchurch Realty
(706) 715-5984
214 Total Sales
11 in Five Points
$460K - $950K Price Range
The Radtke Team
Keller Williams Realty Atl. Partners
(866) 396-3748
241 Total Sales
2 in Five Points
$288,000 Price Range
Sarah Lee
eXp Realty
(888) 830-1301
62 Total Sales
4 in Five Points
$375K - $1M Price Range
We collect this data history from publicly available records. To have your information removed, we recommend requesting removal directly through your county’s website.
| Date | Buyer | Sale Price | Title Company |
|---|---|---|---|
| $72,500 | -- | ||
| Blalock Thomas | $290,000 | -- | |
| Burton Robert Charles | -- | -- |
We collect this data history from publicly available records. To have your information removed, we recommend requesting removal directly through your county’s website.
| Date | Status | Borrower | Loan Amount |
|---|---|---|---|
| Open | $400,000 | ||
| Previous Owner | Blalock Thomas | $200,000 |
We collect this data history from publicly available records. To have your information removed, we recommend requesting removal directly through your county’s website.
| Date | Event | Price | List to Sale | Price per Sq Ft |
|---|---|---|---|---|
| 06/30/2021 06/30/21 | Sold | $725,000 | -6.4% | $374 / Sq Ft |
| 05/31/2021 05/31/21 | Pending | -- | -- | -- |
| 04/01/2021 04/01/21 | For Sale | $774,900 | 0.0% | $399 / Sq Ft |
| 06/23/2020 06/23/20 | Rented | -- | -- | -- |
| 05/24/2020 05/24/20 | Under Contract | -- | -- | -- |
| 05/08/2020 05/08/20 | For Rent | $3,100 | -- | -- |
Seller's Agent in 2021
Ceci Churchwell
3Tree Realty
(706) 247-2682
18 in this area
195 Total Sales
Buyer's Agent in 2021
Pamela Jessurum
Corcoran Classic Living
(954) 591-0455
14 in this area
123 Total Sales
Source: Hive MLS
MLS Number: CM980632
APN: 124C2-D-011
Disclaimer: Certain information contained herein is derived from information provided by parties other than Homes.com. All information provided is deemed reliable, but is not guaranteed to be accurate and should be independently verified.
IDX information is provided exclusively for personal, non-commercial use, and may not be used for any purpose other than to identify prospective properties consumers may be interested in purchasing.
Information is deemed reliable but not guaranteed.
Ask me questions while you tour the home.