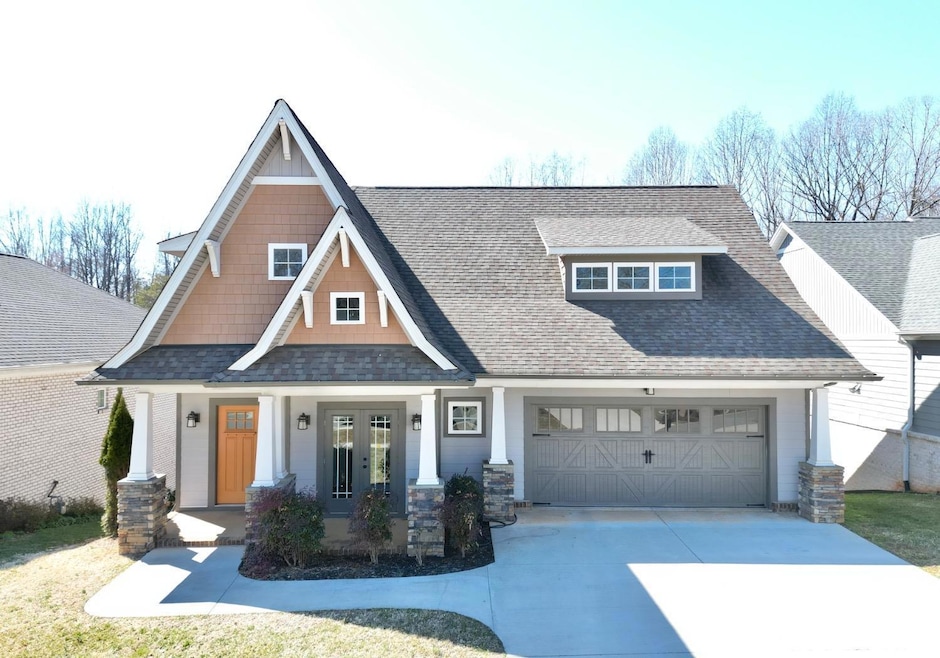
NOT LISTED FOR SALE

130 Craftsman Way Lynchburg, VA 24503

Lynchburg Area

Estimated Value: $589,499

5 Beds
3.5 Baths
3,520 Sq Ft
$167/Sq Ft Est. Value

Sale Details

Date Sold: June 19, 2025

Last sale price $495,000 $141 Per Sq Ft

Est. 19% increase in value since last sale

Current estimated payment $3,686 / mo

59 Days on Market

Highlights

  • Craftsman Architecture
  • Fireplace
  • Garage
  • Wood Flooring
  • Laundry Room
  • 3-minute walk to Boonsboro Country Club

About This Home

As of June 2025

Beautiful Craftsman-style home in Cottage Hill! Perfect for multigenerational living or working from home, this home offers main-level living at its finest. The charming exterior sets the stage for what's inside. The chef's kitchen features granite, stainless appliances, a gas range, and a bright breakfast nook. With ample cabinets, a breakfast bar, and an open layout to the vaulted living room with a stacked stone fireplace, it's ideal for gatherings. The dining room is spacious enough for the whole family.The main-level bedroom is a private retreat with a walk-in closet and spa-like ensuite, including a stand-alone tub, tiled shower, and double sinks. Upstairs are three large bedrooms, a bonus room, and a full bath with dual sinks, a walk-in shower, and a private toilet room. The finished basement offers even more: a family room, kitchenette, full bath, bedroom, and storage space.

Last Agent to Sell the Property

Shannon Sims

Keller Williams License #0225236024 Listed on: 03/03/2025

Keller Williams

Last Buyer's Agent

Lauren Bell

Lauren Bell Real Estate, Inc. License #0225222641

Create a Home Valuation Report for This Property
The Home Valuation Report is an in-depth analysis detailing your home's value as well as a comparison with similar homes in the area

Home Details

Home Type

  • Single Family

Est. Annual Taxes

  • $4,492

Year Built

  • Built in 2017

Lot Details

  • 13,504 Sq Ft Lot
  • Property is zoned R3

HOA Fees

  • $23 Monthly HOA Fees

Home Design

  • Craftsman Architecture
  • Poured Concrete
  • Shingle Roof

Interior Spaces

  • 3,520 Sq Ft Home
  • 1-Story Property
  • Fireplace
  • Attic Access Panel

Kitchen

  • Gas Range
  • Microwave
  • Dishwasher

Flooring

  • Wood
  • Carpet
  • Tile

Bedrooms and Bathrooms

  • Bathtub Includes Tile Surround

Laundry

  • Laundry Room
  • Laundry on main level

Finished Basement

  • Walk-Out Basement
  • Exterior Basement Entry
  • Apartment Living Space in Basement
  • Laundry in Basement

Parking

  • Garage
  • Driveway

Schools

  • Bedford Hills Elementary School
  • Linkhorne Midl Middle School
  • E. C. Glass High School

Utilities

  • Heat Pump System
  • Underground Utilities
  • Gas Water Heater

Listing and Financial Details

  • Assessor Parcel Number 21003038

Community Details

Overview

  • Cottage Hill Subdivision

Building Details

  • Net Lease

Home Details

Home Type

Single Family

Est. Annual Taxes

$4,492

Year Built

Built in 2017

Lot Details

0.31 Acres

HOA Fees

$23 per month

Listing Details

  • AssocFeeOptional: Required
  • Directions: Rt 501 to Craftsman Way, home is on the right.
  • Days On Market: No
  • Prop. Type: Residential
  • Year Built: 2017
  • FullBathBelowGrade: 1
  • Garage Yn: Yes
  • Property Sub-Type: Single Family Residence
  • Subdivision Name: COTTAGE HILL
  • Above Grade Finished Sq Ft: 2470.00
  • Architectural Style: Craftsman
  • Laundryroom Dim: 0.000 x 0.000
  • Office Dim: 0.000 x 0.000
  • Special Features: VirtualTour
  • Property Sub Type: Detached

Interior Features

  • Basement Bathrooms: 4.00
  • Bathrooms Display: 4 (3 1)
  • Broker Approved: Yes
  • Reciprocal Listing: No
  • Has Attic: Access
  • Has Basement: Apartment, Exterior Entrance, Finished, Poured Concrete, Walkout
  • Breakfast Area: 9x8 Level: Level 1 Above Grade
  • Flooring: Carpet, Hardwood, Tile
  • Deck: 14x12 Level: Level 1 Above Grade
  • Level 1 Full Bathrooms: 1
  • Level 2 Full Bathrooms: 1
  • Great Room: 12x17 Level: Level 1 Above Grade
  • First Level Half Bathrooms: 1
  • Interior Amenities: Main Level Bedroom, Primary Bed w/Bath, Tile Bath(s)
  • Dining Kitchen: 19x9 Level: Level 1 Above Grade
  • Laundry: Basement, Laundry Room, Main Level
  • Master Bedroom: 15x15 Level: Level 1 Above Grade
  • Appliances: Dishwasher, Microwave, Range-Gas, Refrigerator
  • Half Bathrooms: 1
  • Fireplace: 1 Fireplace
  • Stories: One and One Half
  • Fifth Bedroom: 18x15 Level: Level 1 Above Grade
  • Third Bedroom: 11x16 Level: Level 2 Above Grade
  • Fourth Bedroom: 12x10 Level: Below Grade
  • Second Bedroom: 21x11 Level: Level 2 Above Grade
  • Room Bedroom5 Area: 270.000000
  • Room Bedroom3 Area: 176.000000
  • Room Master Bedroom Area: 225.000000
  • Room Bedroom4 Area: 120.000000
  • GreatRoom Area: 204.000000
  • Room Kitchen Area: 171.000000
  • Room Bedroom2 Area: 231.000000
  • MasterBedroomDimensions Dim: 15.000 x 15.000
  • Kitchen Dim: 19.000 x 9.000
  • Sunroom Dim: 0.000 x 0.000
  • Master Bedroom Master Bedroom Width: 15.000

Exterior Features

  • Lot Number: 20
  • Roof: Shingle
  • New Construction: Completed
  • Exterior Features: Deck, Concrete Drive, Undergrnd Utilities

Garage/Parking

  • Garage Area: 441.000000
  • Garage Dim: 21.000 x 21.000
  • GarageLen: 21.000
  • GarageWid: 21.000
  • General Property Description:_pound_ Attached Garage Spaces: 2 Car

Utilities

  • Utility Electric: AEP/Appalachian Powr
  • Cooling: Heat Pump
  • Sewer: City
  • Water Heater: Gas
  • Heating: Heat Pump
  • Water Source: City

Condo/Co-op/Association

  • Association Fee: 275.00
  • Association Fee Frequency: Yearly

Schools

  • Elementary School: Bedford Hills Elem
  • High School: E. C. Glass High
  • Middle School: Linkhorne Midl
  • Junior High Dist: Lynchburg

Lot Info

  • Zoning: R3
  • Acres: 0.3100
  • Lot Size Sq Ft: 13504.00
  • ResoLotSizeUnits: Acres
  • Parcel Number: 21003038

Rental Info

  • Sub Lease: No
  • Sub Lease Expiration Date: 1800-01-01T00:00:00.000-05:00

Tax Info

  • Estimated Taxes: 4492

Multi Family

  • Existing Lease Type: Net

Ownership History

We collect this data history from publicly available records. To have your information removed, we recommend requesting removal directly through your county’s website.

Date Name Owned For Owner Type

Purchase Details

Listed on
Mar 3, 2025
Closed on
Jun 11, 2025
Sold by
Bought by
Seller's Agent
Shannon Sims
Keller Williams
Buyer's Agent
Lauren Bell
Lauren Bell Real Estate, Inc.
List Price
$520,000
Sold Price
$495,000
Premium/Discount to List
-$25,000
-4.81%
Views
136
Current Estimated Value
$589,499

Home Financials for this Owner

Home Financials are based on the most recent Mortgage that was taken out on this home.
Estimated Appreciation
$94,499
Avg. Annual Appreciation
16.11%

Purchase Details

Listed on
Dec 14, 2018
Closed on
Apr 23, 2019
Sold by
Bought by
Seller's Agent
Betsy Ferguson
Lynchburg's Finest Team LLC
Buyer's Agent
Shannon Sims
Keller Williams
List Price
$435,900
Sold Price
$399,000
Premium/Discount to List
-$36,900
-8.47%

Home Financials for this Owner

Home Financials are based on the most recent Mortgage that was taken out on this home.
Avg. Annual Appreciation
3.57%
Original Mortgage
$387,030
Interest Rate
4.2%
Mortgage Type
New Conventional

Purchase Details

Closed on
Jan 4, 2017
Sold by
Bought by
Source: Public Records

Purchase History

We collect this data history from publicly available records. To have your information removed, we recommend requesting removal directly through your county’s website.

Date Buyer Sale Price Title Company
$495,000 First American Title
$399,000 None Available
$424,000 Advantage Title & Closing Ll
Source: Public Records

Mortgage History

We collect this data history from publicly available records. To have your information removed, we recommend requesting removal directly through your county’s website.

Date Status Borrower Loan Amount
Previous Owner $387,030
Source: Public Records

Property History

We collect this data history from publicly available records. To have your information removed, we recommend requesting removal directly through your county’s website.

Date Event Price List to Sale Price per Sq Ft Prior Sale
06/19/2025 06/19/25 Sold $495,000 -4.8% $141 / Sq Ft
05/01/2025 05/01/25 Pending -- -- --
03/03/2025 03/03/25 For Sale $520,000 +30.3% $148 / Sq Ft
05/02/2019 05/02/19 Sold $399,000 -8.5% $135 / Sq Ft View Prior Sale
03/25/2019 03/25/19 Pending -- -- --
12/14/2018 12/14/18 For Sale $435,900 +2.8% $148 / Sq Ft
01/05/2018 01/05/18 Sold $424,000 -3.5% $146 / Sq Ft View Prior Sale
12/28/2017 12/28/17 Pending -- -- --
01/17/2017 01/17/17 For Sale $439,500 -- $151 / Sq Ft
Source: Lynchburg Association of REALTORS®

Tax History

We collect this data history from publicly available records. To have your information removed, we recommend requesting removal directly through your county’s website.

Year Tax Paid Tax Assessment Tax Assessment Total Assessment is a certain percentage of the fair market value that is determined by local assessors to be the total taxable value of land and additions on the property. Land Improvement
2025 $5,074 $604,000 $70,000 $534,000
2024 $4,493 $504,800 $70,000 $434,800
2023 $4,493 $504,800 $70,000 $434,800
2022 $4,442 $431,300 $60,000 $371,300
2021 $4,787 $431,300 $60,000 $371,300
2020 $4,494 $404,900 $60,000 $344,900
2019 $4,494 $404,900 $60,000 $344,900
2018 $2,732 $384,900 $40,000 $344,900
2017 $1,957 $176,300 $40,000 $136,300
2016 $444 $0 $0 $0
Source: Public Records

Agents Affiliated with this Home

  • Section Image
  • Section Image
  • Section Image
  • Section Image
  • Section Image
See All Agents

Map

Source: Lynchburg Association of REALTORS®

MLS Number: 357520

APN: 210-03-038

Your Personal Tour Guide

Ask me questions while you tour the home.