
LORI WAGGENER
The Real Estate Group, Inc.
(217) 290-0145
255 Total Sales
3 in Pasfield Park Place
$77K - $113K Price Range


Estimated Value: $199,168
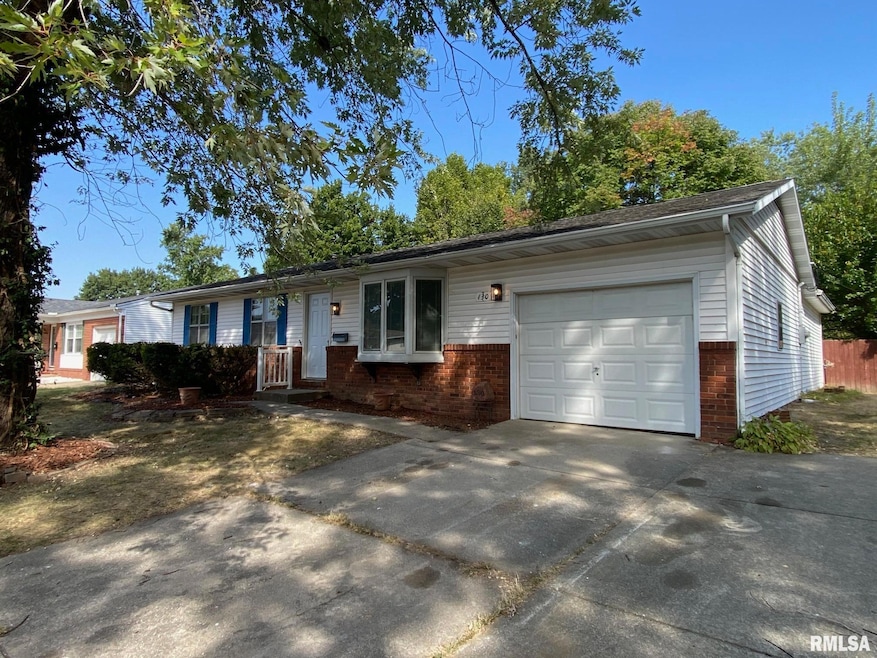
3 Bedroom, 2 and a half bath home with potential 4th in basement, has been completely updated with new kitchen and baths. Gorgeous, brand new kitchen featuring white shaker style cabinets with slow close doors and dove tail jointed drawers, black countertops, very cool drop in sink, industrial looking faucet with sprayer and white subway tiles. There is also brand new stainless kitchen appliances including the stove, micro-hood, refrigerator and dishwasher. The main hall bath has fantastic tiled shower walls and flooring, new vanity and toilet, half bath has tiled flooring and also a new vanity and toilet. The garage is a 2 car tandem garage, fenced back yard, patio area and 2 sheds. The basement features a great family room and a potential 4th bedroom, needs an egress window to be considered as such. There are laundry hookups on the main floor and in the basement. There is also a full bath in the basement with a shower, new flooring, vanity and toilet. The rest of the main floor is brand new, luxury vinyl planking flooring. Square Footage is deemed accurate but not warranted.
Last Agent to Sell the Property
Do Realty Services, Inc. Brokerage Email: johnsellshouses@yahoo.com License #475141324 Listed on: 09/18/2025
We collect this data history from publicly available records. To have your information removed, we recommend requesting removal directly through your county’s website.
LORI WAGGENER
The Real Estate Group, Inc.
(217) 290-0145
255 Total Sales
3 in Pasfield Park Place
$77K - $113K Price Range
Julie Davis
The Real Estate Group, Inc.
(217) 860-0893
450 Total Sales
15 in Pasfield Park Place
$40K - $270K Price Range
KIM SILTMAN
RE/MAX Professionals
(217) 993-8766
43 Total Sales
1 in Pasfield Park Place
$235,000 Price
Jan Brewer
RE/MAX Professionals
(217) 860-0779
116 Total Sales
1 in Pasfield Park Place
$255,000 Price
Jay Clark
The Real Estate Group, Inc.
(217) 860-0794
112 Total Sales
1 in Pasfield Park Place
$235,000 Price
Edward Bowen
Keller Williams Capital
(217) 960-8714
88 Total Sales
3 in Pasfield Park Place
$75K - $196K Price Range
We collect this data history from publicly available records. To have your information removed, we recommend requesting removal directly through your county’s website.
| Date | Buyer | Sale Price | Title Company |
|---|---|---|---|
| $190,000 | Chicago Title | ||
| $105,500 | Proper Title | ||
| -- | None Listed On Document |
We collect this data history from publicly available records. To have your information removed, we recommend requesting removal directly through your county’s website.
| Date | Status | Borrower | Loan Amount |
|---|---|---|---|
| Closed | $186,558 | ||
| Previous Owner | $133,000 |
We collect this data history from publicly available records. To have your information removed, we recommend requesting removal directly through your county’s website.
| Date | Event | Price | List to Sale | Price per Sq Ft | Prior Sale |
|---|---|---|---|---|---|
| 10/23/2025 10/23/25 | Sold | $190,000 | -5.0% | $98 / Sq Ft | |
| 09/18/2025 09/18/25 | For Sale | $199,900 | +90.4% | $103 / Sq Ft | |
| 04/25/2025 04/25/25 | Sold | $105,005 | +16.8% | $65 / Sq Ft | View Prior Sale |
| 03/07/2025 03/07/25 | For Sale | $89,900 | -- | $55 / Sq Ft |
We collect this data history from publicly available records. To have your information removed, we recommend requesting removal directly through your county’s website.
| Year | Tax Paid | Tax Assessment Tax Assessment Total Assessment is a certain percentage of the fair market value that is determined by local assessors to be the total taxable value of land and additions on the property. | Land | Improvement |
|---|---|---|---|---|
| 2025 | $2,609 | $33,338 | $8,054 | $25,284 |
| 2024 | $4,204 | $50,045 | $7,513 | $42,532 |
| 2023 | $3,511 | $45,711 | $6,862 | $38,849 |
| 2022 | $3,317 | $43,015 | $6,509 | $36,506 |
| 2021 | $3,187 | $41,404 | $6,265 | $35,139 |
| 2020 | $3,124 | $41,466 | $6,274 | $35,192 |
| 2019 | $3,064 | $41,321 | $6,252 | $35,069 |
| 2018 | $2,884 | $40,135 | $6,222 | $33,913 |
| 2017 | $2,818 | $39,616 | $6,142 | $33,474 |
| 2016 | $2,755 | $39,038 | $6,052 | $32,986 |
| 2015 | $2,723 | $38,572 | $5,980 | $32,592 |
| 2014 | $2,632 | $38,323 | $5,941 | $32,382 |
| 2013 | $2,573 | $37,756 | $5,942 | $31,814 |
Seller's Agent in 2025
John McIntyre
Do Realty Services, Inc.
(217) 415-0191
5 in this area
147 Total Sales
Seller's Agent in 2025
Stephanie Do
Do Realty Services, Inc.
(217) 241-2523
6 in this area
229 Total Sales
Buyer's Agent in 2025
JAMI WINCHESTER
The Real Estate Group, Inc.
(217) 306-1000
58 in this area
1,418 Total Sales
Source: RMLS Alliance
MLS Number: CA1039323
APN: 14-31.0-233-004
Disclaimer: Certain information contained herein is derived from information provided by parties other than Homes.com. All information provided is deemed reliable, but is not guaranteed to be accurate and should be independently verified.
All data is obtained from various sources and may not have been verified by broker or MLS GRID. Supplied Open House Information is subject to change without notice. All information should be independently reviewed and verified for accuracy. Properties may or may not be listed by the office/agent presenting the information. Some IDX listings have been excluded from this website.IDX information is provided exclusively for personal, non-commercial use, and may not be used for any purpose other than to identify prospective properties consumers may be interested in purchasing. Information is deemed reliable but not guaranteed.
Listings courtesy of RMLS Alliance as distributed by MLS GRID.
Based on information submitted to the MLS GRID
Ask me questions while you tour the home.