
Maya Standfield
Weichert, Realtors® - Laurie Realty
(660) 466-2487
23 Total Sales
1 in Camdenton
$200,000 Price
Estimated Value: $471,667
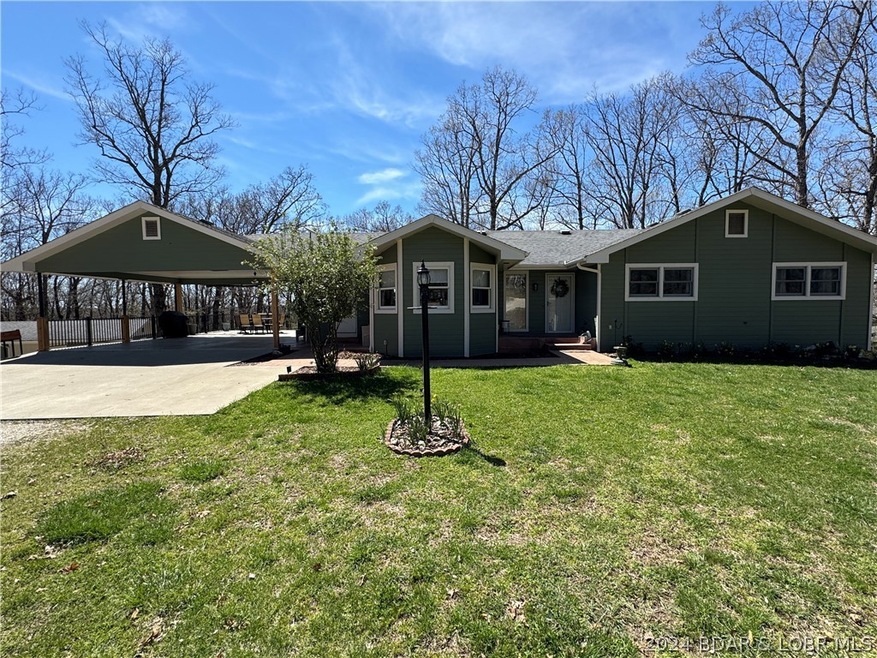
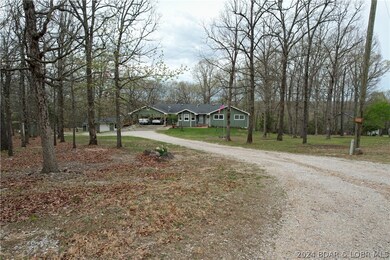
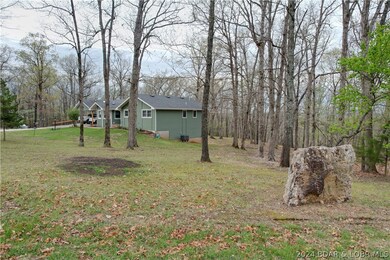
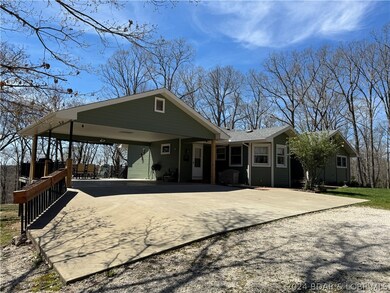
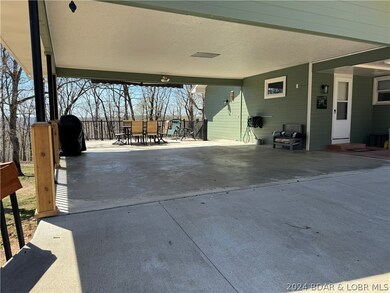
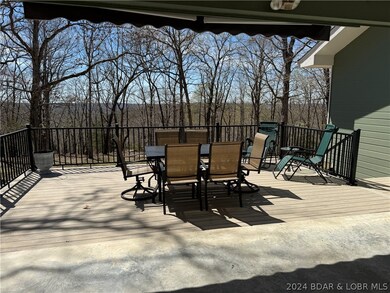
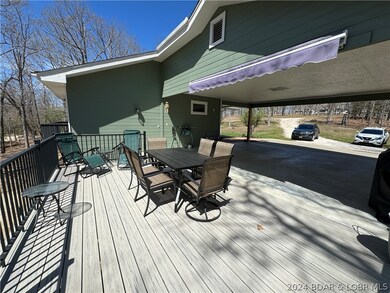
This property in Camdenton, Missouri, offers a serene country setting on over 3 acres while still being conveniently close to the city. With numerous updates throughout, the home boasts a modern & comfortable living space. The lower level walkout basement has been extensively renovated, creating an ideal space for entertainment. The detached garage/workshop has additional utility & storage space. Outside, the property is adorned with beautiful trees and flowers, enhancing the peaceful ambiance of the gentle lot. The deck features new composite decking, providing a durable and low-maintenance outdoor space. Additionally, a whole house gas generator when the electricity goes off , an extendable awning offers shade for hot summer days, making it a perfect spot for relaxation or outdoor gatherings. Inside, the custom kitchen is equipped with all new appliances and features a breakfast nook, creating a cozy and inviting atmosphere for meals and gatherings. Overall, this property offers a perfect blend of modern amenities, natural beauty, and convenience, making it an ideal retreat for those seeking a peaceful lifestyle close to both nature and city amenities.
Last Agent to Sell the Property
RE/MAX Lifestyles Brokerage Phone: 573-569-4388 License #2012038598 Listed on: 04/09/2024
We collect this data history from publicly available records. To have your information removed, we recommend requesting removal directly through your county’s website.
Maya Standfield
Weichert, Realtors® - Laurie Realty
(660) 466-2487
23 Total Sales
1 in Camdenton
$200,000 Price
Kimberly Hawk
EXP Realty LLC
(417) 318-5106
112 Total Sales
1 in Camdenton
$397,500 Price
Kallen Curry
Weichert, Realtors® - Laurie Realty
(573) 691-5462
30 Total Sales
1 in Camdenton
$9,000 Price
Mark Stewart
Keller Williams Local
(417) 815-5002
215 Total Sales
1 in Camdenton
$372,200 Price
Chet Meierarend
RE/MAX Premier Properties
(913) 270-3422
155 Total Sales
1 in Camdenton
$318,866 Price
ANN KLIMKEWICZ, PC
RE/MAX Lake of the Ozarks
(573) 496-1503
247 Total Sales
38 in Camdenton
$3K - $1.5M Price Range
We collect this data history from publicly available records. To have your information removed, we recommend requesting removal directly through your county’s website.
| Date | Buyer | Sale Price | Title Company |
|---|---|---|---|
| -- | Alliance Title Company | ||
| Reid Rocky Jim | -- | Integrity Title Solutions | |
| Fraser Judy K | $304,687 | Sunrise Abstracting & Title Sv | |
| Lurz Donald E And Mary A Trustees | -- | -- |
We collect this data history from publicly available records. To have your information removed, we recommend requesting removal directly through your county’s website.
| Date | Status | Borrower | Loan Amount |
|---|---|---|---|
| Open | $446,500 | ||
| Previous Owner | Reid Rocky Jim | $367,920 |
We collect this data history from publicly available records. To have your information removed, we recommend requesting removal directly through your county’s website.
| Date | Event | Price | List to Sale | Price per Sq Ft |
|---|---|---|---|---|
| 06/21/2024 06/21/24 | Sold | -- | -- | -- |
| 04/10/2024 04/10/24 | For Sale | $459,900 | -- | $148 / Sq Ft |
We collect this data history from publicly available records. To have your information removed, we recommend requesting removal directly through your county’s website.
| Year | Tax Paid | Tax Assessment Tax Assessment Total Assessment is a certain percentage of the fair market value that is determined by local assessors to be the total taxable value of land and additions on the property. | Land | Improvement |
|---|---|---|---|---|
| 2025 | $1,383 | $30,630 | $0 | $0 |
| 2023 | $1,337 | $30,630 | $0 | $0 |
| 2022 | $1,310 | $30,630 | $0 | $0 |
| 2021 | $1,310 | $30,630 | $0 | $0 |
| 2020 | $1,318 | $30,630 | $0 | $0 |
| 2019 | $1,318 | $30,630 | $0 | $0 |
| 2018 | $1,338 | $31,100 | $0 | $0 |
| 2017 | $1,271 | $31,100 | $0 | $0 |
| 2016 | $1,240 | $31,100 | $0 | $0 |
| 2015 | $1,317 | $31,100 | $0 | $0 |
| 2014 | $1,316 | $31,100 | $0 | $0 |
| 2013 | -- | $31,100 | $0 | $0 |
Seller's Agent in 2024
Ronette Edgar
RE/MAX
(573) 378-9601
322 Total Sales
Seller Co-Listing Agent in 2024
Jan Hall
RE/MAX
(573) 216-0573
53 Total Sales
Buyer's Agent in 2024
Annamarie Hopkins
Ozark Realty
(573) 348-2781
1,179 Total Sales
Source: Lake of the Ozarks Board of REALTORS®
MLS Number: 3562937
APN: 13-5.0-16.0-000.0-002-003.000
Disclaimer: Certain information contained herein is derived from information provided by parties other than Homes.com. All information provided is deemed reliable, but is not guaranteed to be accurate and should be independently verified.
IDX information is provided exclusively for personal, non-commercial use, and may not be used for any purpose other than to identify prospective properties consumers may be interested in purchasing. Information is deemed reliable but not guaranteed.
Ask me questions while you tour the home.