
Donna Pearson
Coldwell Banker Hearthside Realtors-Collegeville
(484) 759-8504
43 Total Sales
1 in Tredyffrin
$1,410,000 Price
Estimated Value: $235,626
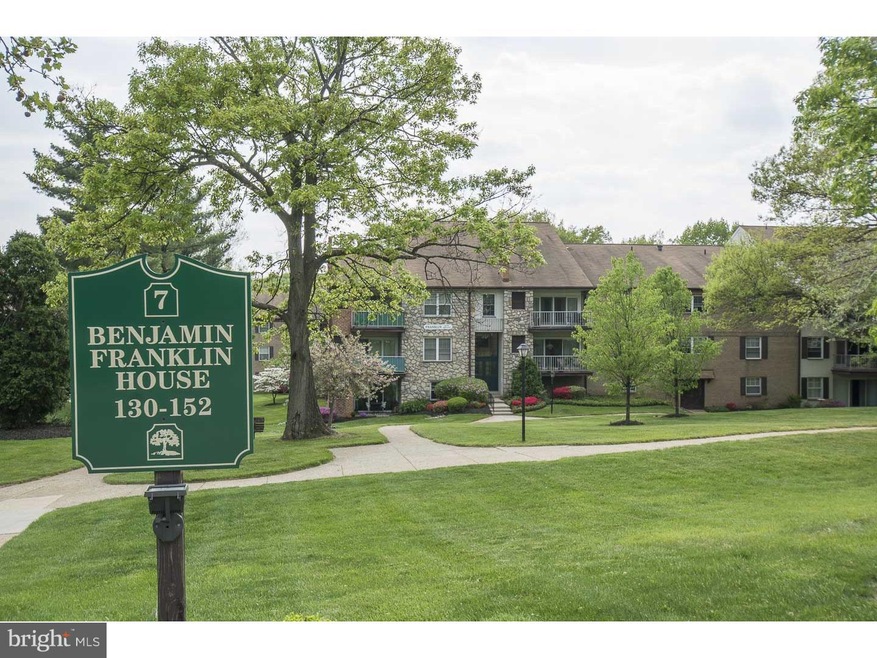
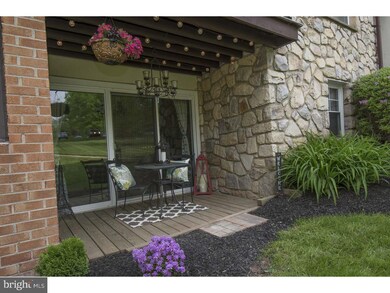
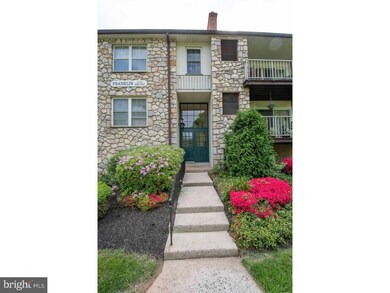
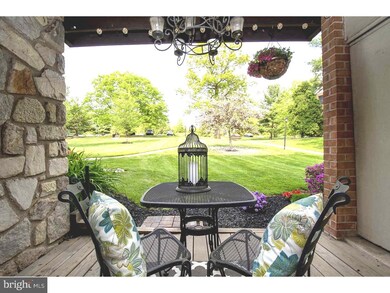
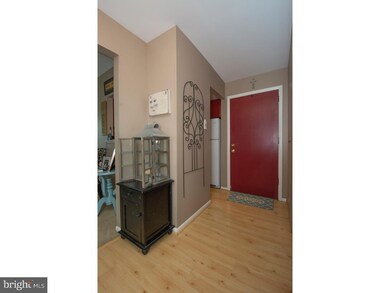
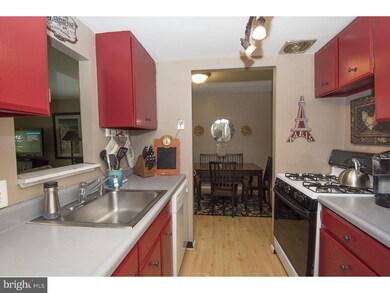
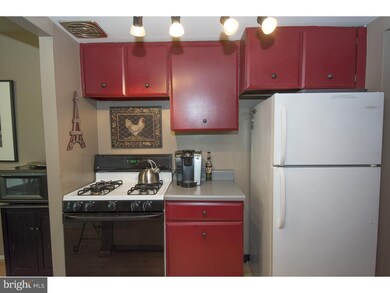
Welcome home to this beautifully maintained 1 bedroom, 1 bath condo in the popular Glenhardie Community. Rarely does a first floor corner unit become available in the Franklin Building. This home has been decorated in upscale Pottery Barn colors, with charming shutters through out and newer carpets and flooring. The foyer entrance leads to a kitchen with a cutaway window, dining room, and family room all with great light and sunny views of the garden. The large sliders provide views of a private patio perfect for entertaining or a morning cup of coffee. The main bedroom is spacious with his and her closets and the bathroom had been recently painted and updated with new lighting fixtures. There are two oversized storage closets off the hall. This home is a commuters dream just minutes from all major roads 202, 476, 76, 422 and the R5 Train. This home is located in the award winning TE school district and is minutes from great restaurants and shopping at the KOP Mall, Wegmans,and 422 Outlets. If you like the outdoors you are right next to the Valley Forge biking and walking trails. Condo fee includes gas, heat, water and sewer charges and exterior maintenance. Buyer are required to pay Capital Fund Contribution of $705 (3Xs monthly fee and a $100 move-in fee) at Settlement. The resident owners may join the Glenhardie CC at a reduced rate to enjoy tennis, swimming, golf and social activities. This home has everything first floor entrance, turn key living, and a great location!
Last Agent to Sell the Property
(610) 651-2700 maureen.mahoney@foxroach.com BHHS Fox & Roach Wayne-Devon License #RS313086 Listed on: 05/08/2015
We collect this data history from publicly available records. To have your information removed, we recommend requesting removal directly through your county’s website.
Donna Pearson
Coldwell Banker Hearthside Realtors-Collegeville
(484) 759-8504
43 Total Sales
1 in Tredyffrin
$1,410,000 Price
Dawn Kummerer
Realty One Group Restore - Collegeville
(484) 922-8678
100 Total Sales
1 in Tredyffrin
$320,000 Price
Jerry Buffa
Coldwell Banker Realty
(484) 878-3654
149 Total Sales
1 in Tredyffrin
$925,000 Price
Adam Dyer
Compass RE
(484) 922-9118
146 Total Sales
2 in Tredyffrin
$887K - $901K Price Range
John McAleer
Keller Williams Main Line
(484) 603-3963
143 Total Sales
1 in Tredyffrin
$1,150,000 Price
Serena Lin
Keller Williams Main Line
(848) 281-0836
63 Total Sales
2 in Tredyffrin
$720K - $1.1M Price Range
We collect this data history from publicly available records. To have your information removed, we recommend requesting removal directly through your county’s website.
| Date | Buyer | Sale Price | Title Company |
|---|---|---|---|
| $131,000 | None Available | ||
| Mullen Melissa | $115,500 | Commonwealth Land Title Insu | |
| Schwarzkopf David | $62,000 | -- |
We collect this data history from publicly available records. To have your information removed, we recommend requesting removal directly through your county’s website.
| Date | Status | Borrower | Loan Amount |
|---|---|---|---|
| Open | $79,200 | ||
| Previous Owner | Mullen Melissa | $85,000 | |
| Previous Owner | Mullen Melissa | $92,400 |
We collect this data history from publicly available records. To have your information removed, we recommend requesting removal directly through your county’s website.
| Year | Tax Paid | Tax Assessment Tax Assessment Total Assessment is a certain percentage of the fair market value that is determined by local assessors to be the total taxable value of land and additions on the property. | Land | Improvement |
|---|---|---|---|---|
| 2026 | $243 | $62,000 | $16,310 | $45,690 |
| 2025 | $2,184 | $62,000 | $16,310 | $45,690 |
| 2024 | $2,184 | $62,000 | $16,310 | $45,690 |
| 2023 | $2,051 | $62,000 | $16,310 | $45,690 |
| 2022 | $1,998 | $62,000 | $16,310 | $45,690 |
| 2021 | $1,960 | $62,000 | $16,310 | $45,690 |
| 2020 | $1,906 | $62,000 | $16,310 | $45,690 |
| 2019 | $1,846 | $62,000 | $16,310 | $45,690 |
| 2018 | $1,810 | $62,000 | $16,310 | $45,690 |
| 2017 | $1,766 | $62,000 | $16,310 | $45,690 |
| 2016 | -- | $62,000 | $16,310 | $45,690 |
| 2015 | -- | $62,000 | $16,310 | $45,690 |
| 2014 | -- | $62,000 | $16,310 | $45,690 |
Seller's Agent in 2015
Maureen Mahoney
BHHS Fox & Roach
(610) 416-6981
46 Total Sales
Buyer's Agent in 2015
John Lenker
Engel & Völkers
(610) 308-2827
15 Total Sales
Source: Bright MLS
MLS Number: 1003569159
APN: 43-06A-0330.0000
Disclaimer: Certain information contained herein is derived from information provided by parties other than Homes.com. All information provided is deemed reliable, but is not guaranteed to be accurate and should be independently verified.
The data relating to real estate for sale on this website appears in part through the BRIGHT Internet Data Exchange program, a voluntary cooperative exchange of property listing data between licensed real estate brokerage firms, and is provided by BRIGHT through a licensing agreement.
Listing information is from various brokers who participate in the Bright MLS IDX program and not all listings may be visible on the site.
The property information being provided on or through the website is for the personal, non-commercial use of consumers and such information may not be used for any purpose other than to identify prospective properties consumers may be interested in purchasing.
Some properties which appear for sale on the website may no longer be available because they are for instance, under contract, sold or are no longer being offered for sale.
Property information displayed is deemed reliable but is not guaranteed.
Copyright 2026 Bright MLS, Inc.
Ask me questions while you tour the home.