
Seller's Agent in 2024
Stacey Froelich
Compass
(917) 623-7616
2 in this area
222 Total Sales
Estimated Value: $563,000 - $580,133
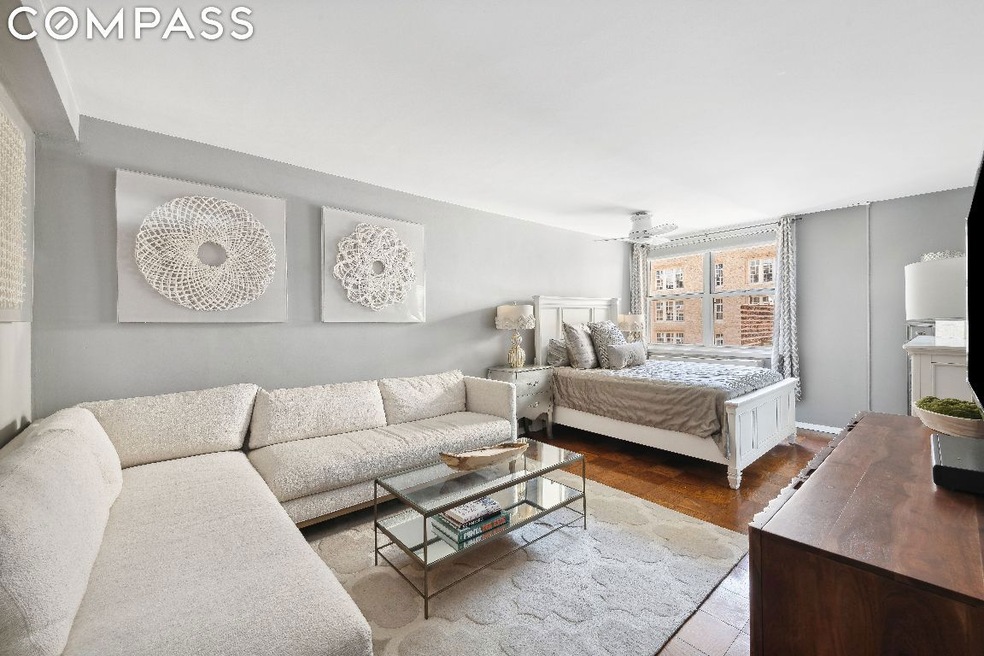
Spacious, bright, high floor renovated studio at Gramercy Plaza on the corner of East 18th Street and Irving Place. Welcome to your spacious co-op studio at 130 East 18th Street. Apartment 9R is nestled on the picturesque corner of scenic, tree-lined Irving Place and 18th Street, in the coveted Gramercy Park neighborhood. As you step into this sun-drenched studio, you are greeted by a generously sized entry foyer that leads seamlessly into a separate dining area, perfect for enjoying intimate meals at home. The well-appointed kitchen boasts custom cabinetry, a blue tiled backsplash and stainless steel appliances and has ample counter and storage space . The tiled bathroom is just across the way and has a closet lined dressing area. The sunny and quiet south facing living room is spacious and versatile, providing plenty of room for both living and sleeping. Throughout the apartment there is an abundance of closet space.
Gramercy Plaza is a well-maintained co-op building featuring a full-time doorman, live-in super, landscaped courtyard, furnished roof deck, large central laundry room, parking garage, and three elevators. Conveniently located near Union Square, residents have direct access to the year-round farmers’ market open 4 days a week, Whole Foods, and Trader Joes. Subletting is allowed for 2 out of 5 years after 3 years of residence. Pets, co-purchasers, and parents buying with children are all permitted. 80% Financing permitted.
We collect this data history from publicly available records. To have your information removed, we recommend requesting removal directly through your county’s website.
We collect this data history from publicly available records. To have your information removed, we recommend requesting removal directly through your county’s website.
| Date | Buyer | Sale Price | Title Company |
|---|---|---|---|
| $545,000 | -- | ||
| $545,000 | -- |
We collect this data history from publicly available records. To have your information removed, we recommend requesting removal directly through your county’s website.
| Date | Event | Price | List to Sale | Price per Sq Ft | Prior Sale |
|---|---|---|---|---|---|
| 09/18/2024 09/18/24 | Sold | $545,000 | -0.9% | -- | |
| 06/03/2024 06/03/24 | Pending | -- | -- | -- | |
| 05/02/2024 05/02/24 | Price Changed | $550,000 | -8.2% | -- | |
| 04/01/2024 04/01/24 | For Sale | $599,000 | +0.7% | -- | |
| 02/21/2017 02/21/17 | Sold | -- | -- | -- | View Prior Sale |
| 01/22/2017 01/22/17 | Pending | -- | -- | -- | |
| 09/28/2016 09/28/16 | For Sale | $595,000 | +36.8% | -- | |
| 08/27/2014 08/27/14 | Sold | -- | -- | -- | View Prior Sale |
| 07/28/2014 07/28/14 | Pending | -- | -- | -- | |
| 04/22/2014 04/22/14 | For Sale | $435,000 | -- | $906 / Sq Ft |
We collect this data history from publicly available records. To have your information removed, we recommend requesting removal directly through your county’s website.
| Year | Tax Paid | Tax Assessment Tax Assessment Total Assessment is a certain percentage of the fair market value that is determined by local assessors to be the total taxable value of land and additions on the property. | Land | Improvement |
|---|---|---|---|---|
| 2026 | -- | -- | ||
| 2025 | -- | -- | ||
| 2024 | -- | -- | ||
| 2023 | $0 | $0 | $0 | $0 |
| 2022 | $0 | $0 | $0 | $0 |
| 2021 | $0 | $0 | $0 | $0 |
| 2020 | $0 | $0 | $0 | $0 |
| 2019 | $0 | $0 | $0 | $0 |
| 2018 | $2,256,656 | $19,516,050 | $2,727,000 | $16,789,050 |
| 2017 | $0 | $20,028,600 | $2,727,000 | $17,301,600 |
Seller's Agent in 2024
Stacey Froelich
Compass
(917) 623-7616
2 in this area
222 Total Sales
Seller Co-Listing Agent in 2024
Henry Weinstock
Compass
(516) 673-8321
1 in this area
97 Total Sales
Seller's Agent in 2017
Brett Caspi
Compass
(516) 633-6106
48 Total Sales
Source: Real Estate Board of New York (REBNY)
MLS Number: RLS10963885
Disclaimer: Certain information contained herein is derived from information provided by parties other than Homes.com. All information provided is deemed reliable, but is not guaranteed to be accurate and should be independently verified.
This information is not verified for authenticity or accuracy and is not guaranteed and may not reflect all real estate activity in the market. ©2026 The Real Estate Board of New York, Inc., All rights reserved.
RLS Data display by Homes.com LLC
Ask me questions while you tour the home.