

Highlights
- Dry Cleaning Service
- Walk-In Closets
- Deck
- Controlled Access
- Sundeck
- Elevator
About The Apartments at Boott Mills
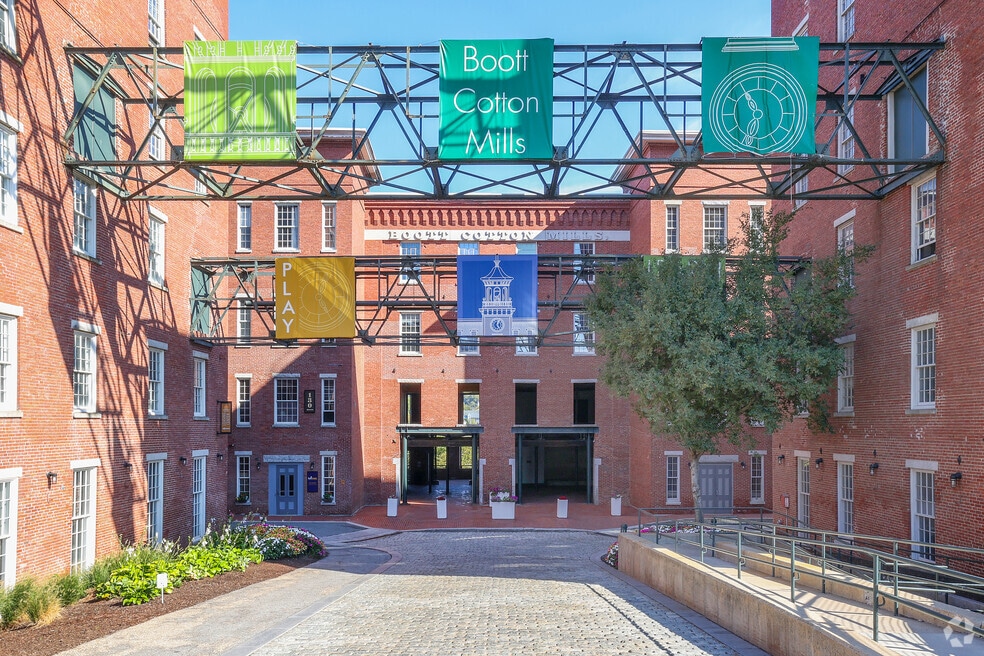
Apartments For Rent in Lowell MA. Live in a historic National Park along the Merrimack River just steps to the best restaurants and cafes in Lowell. The Apartments at Boott Mills offers unique apartment living with open concept living, large breakfast bar, ample closet space, wood beam ceilings, exposed brick walls, tall windows with dramatic Merrimack River or city views. Our new resident amenities offer a fresh space to power up or work from home, host a gathering or relax with friends. Enjoy on site fitness center, outdoor seating, screening room with club seating and more! Some apartments feature in home laundry. Enjoy local festivals and live music right at Boarding House Park on our front lawn! Come find your Lowell apartment today!

Pricing and Floor Plans
The total monthly price shown includes only the required fees. Additional fees may still apply to your rent. Use the rental calculator to estimate all potential associated costs.
1 Bedroom
One Bedroom
- 1 Bed
- 1 Bath
- 624 Sq Ft
- $500 deposit
| Unit | Base Price | Sq Ft | Availability | Unit Details |
|---|---|---|---|---|
| 223 | $2,295 | 800 | Now | |
| 223 | $2,295 | 800 | Now | |
| 420 | $2,200 | 624 | Aug 12 |
One Bedroom plus Den
- 1 Bed
- 1 Bath
- 1,000 Sq Ft
- $500 deposit
| Unit | Base Price | Sq Ft | Availability | Unit Details |
|---|---|---|---|---|
| 527 | $2,645 | 1,000 | Oct 10 |
2 Bedrooms
Corner Two Bedroom
- 2 Beds
- 2 Baths
- 1,300 Sq Ft
- $500 deposit
| Unit | Base Price | Sq Ft | Availability | Unit Details |
|---|---|---|---|---|
| 425 | $2,875 | 1,300 | Now |
Two Bedroom plus Den
- 2 Beds
- 2 Baths
- 1,421 Sq Ft
- $500 deposit
| Unit | Base Price | Sq Ft | Availability | Unit Details |
|---|---|---|---|---|
| 534 | $3,115 | 1,421 | Sep 10 |
Fees and Policies
The fees below are based on community-supplied data and may exclude additional fees and utilities. Use the Rent Estimate Calculator to determine your monthly and one-time costs based on your requirements.
Property Fee Disclaimer: Based on community-supplied data and independent market research. Subject to change without notice. May exclude fees for mandatory or optional services and usage-based utilities.
Community Details
Property Information
- Built in 1871
- 232 units/6 stories
Lease Options
- 6 - 15 Month Leases
- Short-term Lease
Community Amenities
Property Services
- Controlled Access
- Laundry Facilities
- Dry Cleaning Service
- Package Service
- Recycling
- Public Transportation
Shared Community
- Clubhouse
- Vintage Building
- Storage Space
- Elevator
- Lounge
Fitness & Recreation
- Fitness Center
- Bicycle Storage
Outdoor Features
- Courtyard
- Sundeck
Additional Amenities
- 24 Hour Emergency Maintenance
- Adjacent to Riverwalk for jogging and strolls alon
- Controlled Access Entry
- Convenient to Routes 3, 93 and 495
- Downtown Location
- Dry-Cleaning Drop Off
- Fitness Center and Yoga Room
- Flexible Lease Terms Available (Monthly Premium Ap
- Laundry Care Center
- Nearby Parks and Recreation
- Observation Roof Deck
- On-Site Management and Maintenance-Free Living
- On-Site Recycling Program
- Pet-Friendly Community
- Public Transportation Accessible
- Rent Includes Gas Heat and Water
- Rent Reporting Through Esusu
- Resident Lounge & Theatre for Socializing and Ente
- Resident Satisfaction Surveys
- Wi-Fi Lounges
Apartment Features
Indoor Features
- Air Conditioning
- Cable Ready
- Washer/Dryer
- Heating
- High Speed Internet Access
- Wi-Fi
- Wheelchair Accessible (Rooms)
Kitchen Features & Appliances
- Dishwasher
- Disposal
- Microwave
- Range
Model Details
- Vaulted Ceiling
- Views
- Walk-In Closets
- Carpet
- Window Coverings
- Deck
- Lawn
Additional Amenities
- > 800 sq ft
- >1000 sq ft
- >1200 sq ft
- >1400 sq ft
- Architectural Details
- Bonus Room/Den
- Breakfast Bar
- Chef-Quality Kitchens
- City View
- Corner unit
- Designer Bathrooms
- Dramatic Merrimack River Views
- Exposed Brick
- Full Sized Washer/Dryer (select homes)
- Garage and Surface Parking Available
- Gas Range Cooking
- Glass-Surround Showers
- Historic Renovation
- Landscaped Courtyard Views
- Linen Closets
- Loft Style
- Open Concept Layouts
- Pendant Dining Room Lighting
- Stainless Steel Appliances (select homes)
- Track Lighting
- Two-Tone Paint
- Up to 10ft Ceilings
- Up to 13ft Ceilings
- Up to 15ft Ceilings
- Wood Plank Floors
Matterport 3D Tours
Map
- 130 John St Unit 355
- 130 John St Unit 459
- 130 John St Unit 213
- 120 Lakeview Ave
- 9 Central St Unit 602
- 9 Central St Unit 604
- 9 Central St Unit 601
- 16 Merrimack St Unit 4A
- 15 Kearney Square Unit 201
- 23-33 Middle St Unit 6
- 45 W 4th St
- 61 Market St Unit 2B
- 4 L St
- 172 Middle St Unit 306
- 64 Fulton St
- 200 Market St Unit 510
- 200 Market St Unit 215
- 200 Market St Unit 3504
- 200 Market St Unit 619
- 200 Market St Unit 3513
- 130 John St Unit 212
- 1 Merrimack Plaza
- 1 River Place
- 105 Paige St Unit 401
- 105 Paige St Unit 202
- 105 Paige St Unit 212
- 57 Lakeview Ave Unit A
- 57 Lakeview Ave Unit E
- 150 Massmills Dr
- 55 W 3rd St Unit 1
- 24 Merrimack St
- 8 3rd St Unit 1
- 12 W 5th St Unit 1
- 200 Market St Unit 3402
- 200 Market St Unit 304
- 200 Market St Unit B37
- 89-91 3rd St Unit 3
- 189 E Merrimack St Unit 2
- 27 Jackson St
- 219 Central St Unit 3B
Ask me questions while you tour the home.