OS
Seller's Agent in 2026
Oliviah Soucy
NextHome Experience
(207) 659-4097
37 Total Sales


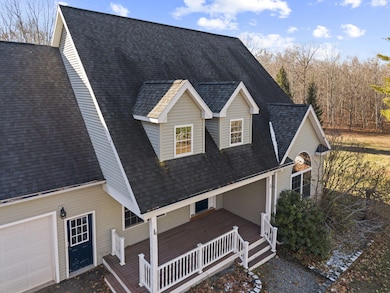
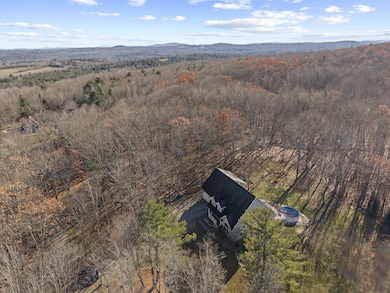
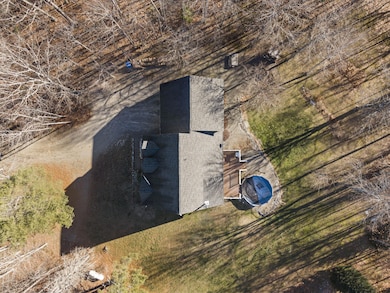
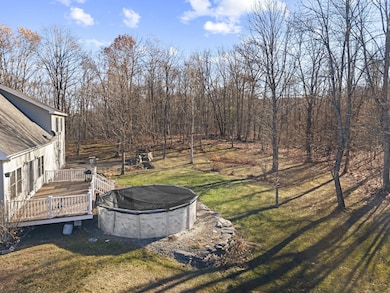
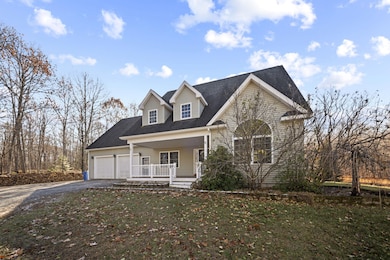
Experience the epitome of quiet country living just 9 miles from Hampden Center. Set on 7.96 serene acres, this beautifully maintained home directly abuts 115 acres of conserved woodland, offering outstanding privacy and access to a scenic walking trail.
The inviting open-concept interior features cathedral ceilings in most rooms, maple hardwood and tile flooring, and a spacious kitchen with an island perfect for gathering. The first floor includes a primary suite, creating comfort and convenience. The dining area and living room—complete with a cozy wood stove—open to a private deck and pool for relaxing or entertaining.
Upstairs, you'll find two oversized bedrooms with cathedral ceilings and a spacious full bath, as well as an impressive 34' x 34' family room, finished in 2020, providing a fantastic space for gathering, gaming, or creating the ultimate media room.
The finished garage offers radiant floor heat, storage cabinets, and direct basement access. A 24' x 34' two-stall barn/garage is ready for your vision—ideal for hobbies, storage, or animals. Thoughtful updates, including a new tankless heating system installed in 2024, add comfort and efficiency to this well-cared-for property.
Cherished by its owners, this home is a rare opportunity for peaceful country living with modern conveniences.
Last Buyer's Agent
NON-MREIS AGENT
Non MREIS Agency
We collect this data history from publicly available records. To have your information removed, we recommend requesting removal directly through your county’s website.
| Date | Type | Sale Price | Title Company |
|---|---|---|---|
| Warranty Deed | -- | None Available | |
| Warranty Deed | -- | -- |
We collect this data history from publicly available records. To have your information removed, we recommend requesting removal directly through your county’s website.
| Date | Status | Loan Amount | Loan Type |
|---|---|---|---|
| Closed | $405,000 | Stand Alone Refi Refinance Of Original Loan | |
| Closed | $343,989 | VA | |
| Closed | $346,000 | VA | |
| Closed | $166,000 | Commercial | |
| Closed | $170,000 | Commercial | |
| Closed | $208,000 | Commercial | |
| Closed | $241,000 | Commercial | |
| Previous Owner | $215,000 | Commercial |
We collect this data history from publicly available records. To have your information removed, we recommend requesting removal directly through your county’s website.
| Date | Event | Price | List to Sale | Price per Sq Ft | Prior Sale |
|---|---|---|---|---|---|
| 07/01/2026 07/01/26 | Sold | $595,000 | -4.8% | $183 / Sq Ft | |
| 04/21/2026 04/21/26 | For Sale | $624,900 | 0.0% | $192 / Sq Ft | |
| 03/16/2026 03/16/26 | Pending | -- | -- | -- | |
| 03/09/2026 03/09/26 | Price Changed | $624,900 | -3.8% | $192 / Sq Ft | |
| 11/21/2025 11/21/25 | For Sale | $649,900 | +87.8% | $200 / Sq Ft | |
| 08/14/2020 08/14/20 | Sold | $346,000 | -1.1% | $133 / Sq Ft | View Prior Sale |
| 07/10/2020 07/10/20 | Pending | -- | -- | -- | |
| 06/10/2020 06/10/20 | For Sale | $350,000 | -- | $135 / Sq Ft |
We collect this data history from publicly available records. To have your information removed, we recommend requesting removal directly through your county’s website.
| Year | Tax Paid | Tax Assessment Tax Assessment Total Assessment is a certain percentage of the fair market value that is determined by local assessors to be the total taxable value of land and additions on the property. | Land | Improvement |
|---|---|---|---|---|
| 2025 | $5,996 | $402,420 | $56,480 | $345,940 |
| 2024 | $5,529 | $406,510 | $56,484 | $350,026 |
| 2023 | $4,757 | $368,728 | $51,209 | $317,519 |
| 2022 | $3,751 | $245,175 | $34,139 | $211,036 |
| 2021 | $3,898 | $245,175 | $34,139 | $211,036 |
| 2020 | $4,094 | $245,175 | $34,139 | $211,036 |
| 2019 | $3,921 | $222,763 | $31,035 | $191,728 |
| 2018 | $3,824 | $224,912 | $31,035 | $193,877 |
| 2017 | $3,531 | $224,912 | $31,035 | $193,877 |
| 2016 | $3,519 | $227,061 | $31,035 | $196,026 |
| 2015 | $5,043 | $229,211 | $31,035 | $198,176 |
| 2014 | $3,243 | $226,800 | $30,800 | $196,000 |
| 2013 | $3,119 | $226,800 | $30,800 | $196,000 |
OS
Seller's Agent in 2026
Oliviah Soucy
NextHome Experience
(207) 659-4097
37 Total Sales
NA
Buyer's Agent in 2026
NON-MREIS AGENT
Non MREIS Agency
PG
Seller's Agent in 2020
Pamela Gow
Realty of Maine
EP
Buyer's Agent in 2020
Elaine Pelletier
Realty of Maine
Source: Maine Listings
MLS Number: 1644074

APN: NEWH-000008-000000-000012-000008
Disclaimer: Certain information contained herein is derived from information provided by parties other than Homes.com. All information provided is deemed reliable, but is not guaranteed to be accurate and should be independently verified.
Listing data is derived in whole or in part from Maine Real Estate Information System, Inc. (d/b/a Maine Listings) and is for consumers' personal, noncommercial use only. Dimensions are approximate and not guaranteed. All data should be independently verified.
© 2026 Maine Real Estate Information System, Inc. All Rights Reserved. Equal Housing Opportunity.
Homes.com, LLC, 17600 Laguna Canyon Rd Irvine, CA 92618 (888)-952-6393

Ask me questions while you tour the home.