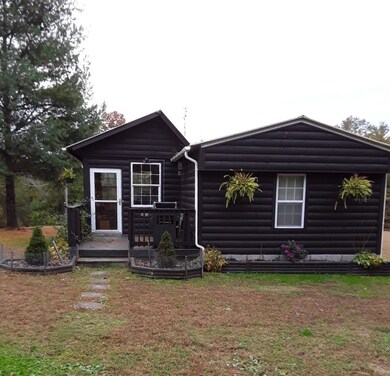
NOT LISTED FOR SALE

130 Lake View Ln Campton, KY 41301

Estimated Value: $219,000

3 Beds
2 Baths
-- Sq Ft
1.99 Acre Lot

Sale Details

Date Sold: March 25, 2021

Last sale price $110,000

Est. 99% increase in value since last sale

Current estimated payment $1,251 / mo

Highlights

  • Traditional Architecture
  • Window Unit Cooling System
  • Family Room
  • No HOA
  • 1-Story Property
  • Wood Siding

About This Home

As of March 2021

***PENDING WHEN SUBMITTED***

Last Agent to Sell the Property

Tracey Dagla

RE/MAX Victory + Affiliates License #245307 Listed on: 02/13/2021

RE/MAX Victory + Affiliates

Last Buyer's Agent

Tracey Dagla

RE/MAX Victory + Affiliates License #245307 Listed on: 02/13/2021

RE/MAX Victory + Affiliates

Property Details

Home Type

  • Manufactured Home

Year Built

  • Built in 1993

Lot Details

  • 1.99

Parking

  • 2 Car Garage
  • Driveway

Home Design

  • Single Family Detached Home
  • Manufactured Home
  • Traditional Architecture
  • Block Foundation
  • Metal Roof
  • Wood Siding

Interior Spaces

  • 1-Story Property
  • Insulated Windows
  • Family Room

Bedrooms and Bathrooms

  • 3 Bedrooms
  • 2 Full Bathrooms

Schools

  • Call School District Elementary And Middle School
  • Call School District High School

Utilities

  • Window Unit Cooling System
  • Heating Available
  • No Utilities
  • Well
  • Septic Tank

Community Details

  • No Home Owners Association

Listing and Financial Details

  • Assessor Parcel Number 037-00-00-049.14

Property Details

Home Type

Manufactured Home

Year Built

Built in 1993

Lot Details

1.99 Acres

Parking

2

Listing Details

  • Cooling: Window Unit(s)
  • Property Sub Type: Single Family Residence
  • Year Built: 1993
  • Lot Size: 4.68
  • Directions: Mountain Parkway to Campton.
  • Architectural Style: Traditional
  • New Construction: No
  • Property Attached Yn: No
  • Structure Type: Manufactured House
  • ResoPropertyType: Residential
  • Location Tax Legal Info:Property Attached YN: No
  • Location Tax Legal Info:New Construction: No
  • Location Tax Legal Info:Elementary School: Call School District
  • Location Tax Legal Info:Middle or Junior School: Call School District
  • Location Tax Legal Info:High School: Call School District
  • Contract Info:Auction YN: No
  • General Property Description:Fireplace YN: No
  • General Property Description:Lot Size Dimensions: 4.68
  • Levels:One: Yes
  • Room Details:Family Room YN: Yes
  • Room Details:Formal Dining Rm YN: No
  • Utilities:None14: Yes
  • Architecture:Traditional: Yes
  • Location Tax Legal Info:Tax ID: 037-00-00-049.14
  • Foundation:Block4: Yes
  • Cooling:Window Unit(s): Yes
  • Structure Type:Manufactured House: Yes
  • Roof:Metal3: Yes
  • Water Source:Well: Yes
  • Special Features: None

Interior Features

  • Basement: None
  • Heating: Electric
  • Levels: One
  • Property Type: Residential
  • Full Bathrooms: 2
  • Total Bedrooms: 3
  • Fireplace Features: None
  • Fireplace: No
  • Window Features: Insulated Window(s)
  • Basement:None10: Yes

Exterior Features

  • Roof: Metal
  • Construction Type: Wood Siding
  • Foundation Details: Block, Mobile Home Base
  • Window Features:Insulated Window(s): Yes
  • Construction Materials:Wood Siding: Yes

Garage/Parking

  • Attached Garage: No
  • Parking Features: Driveway
  • General Property Description:Garage Spaces: 2.0
  • Parking Features:Driveway: Yes

Utilities

  • Sewer: Septic Tank
  • Water Source: Well
  • Cooling Y N: Yes
  • Heating Yn: Yes
  • Utilities: None
  • Heating:Electric2: Yes
  • Sewer Septic Tank: Yes

Condo/Co-op/Association

  • Association: No

Association/Amenities

  • Association Information:Association YN: No

Schools

  • Elementary School: Call School District
  • Junior High Dist: Other
  • High School: Call School District
  • Middle Or Junior School: Call School District

Lot Info

  • Zoning Description: Residential

Ownership History

We collect this data history from publicly available records. To have your information removed, we recommend requesting removal directly through your county’s website.

Date Name Owned For Owner Type

Purchase Details

Closed on
Jun 1, 2001
Bought by
Current Estimated Value
$219,000
Source: Public Records
Create a Home Valuation Report for This Property
The Home Valuation Report is an in-depth analysis detailing your home's value as well as a comparison with similar homes in the area

Purchase History

We collect this data history from publicly available records. To have your information removed, we recommend requesting removal directly through your county’s website.

Date Buyer Sale Price Title Company
$21,000 --
Source: Public Records

Property History

We collect this data history from publicly available records. To have your information removed, we recommend requesting removal directly through your county’s website.

Date Event Price List to Sale Price per Sq Ft
03/25/2021 03/25/21 Sold $110,000 0.0% --
02/13/2021 02/13/21 Pending -- -- --
02/13/2021 02/13/21 For Sale $110,000 -- --
Source: Northern Kentucky Multiple Listing Service

Tax History

We collect this data history from publicly available records. To have your information removed, we recommend requesting removal directly through your county’s website.

Year Tax Paid Tax Assessment Tax Assessment Total Assessment is a certain percentage of the fair market value that is determined by local assessors to be the total taxable value of land and additions on the property. Land Improvement
2025 $685 $75,000 $0 $0
2024 $710 $75,000 $0 $0
2023 $705 $75,000 $0 $0
2022 $712 $75,000 $0 $0
2021 $26 $40,000 $0 $0
2020 $7 $40,000 $0 $0
2019 $7 $40,000 $0 $0
2018 $22 $40,000 $0 $0
2017 $22 $40,000 $0 $0
2016 $27 $40,000 $0 $0
2015 -- $40,000 $0 $0
2013 -- $40,000 $0 $0
2011 -- $40,000 $0 $0
Source: Public Records

Agents Affiliated with this Home

  • Section Image
See All Agents

Map

Source: Northern Kentucky Multiple Listing Service

MLS Number: 545986

Northern Kentucky Multiple Listing Service

APN: 037-00-00-049.14

Your Personal Tour Guide

Ask me questions while you tour the home.