NOT LISTED FOR SALE

Estimated Value: $309,000 - $386,000

2 Beds
2 Baths
1,600 Sq Ft
$211/Sq Ft Est. Value

Sale Details

Date Sold: September 29, 2014

Last sale price $115,000 $72 Per Sq Ft

Est. 193% increase in value since last sale

Current estimated payment $1,948 / mo

379 Days on Market

Highlights

  • Community Lake
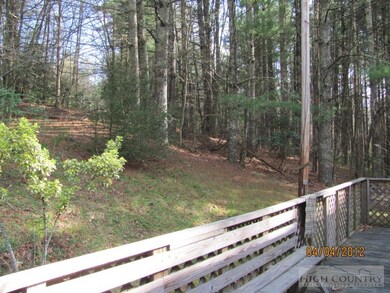
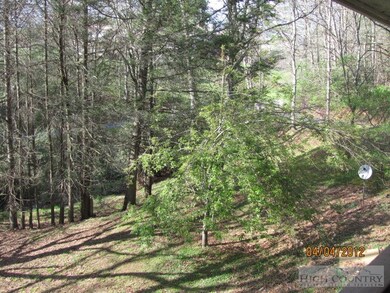
  • Seasonal View
  • Mountain Architecture
  • Wood Burning Stove
  • Wooded Lot
  • Covered Patio or Porch

About This Home

As of September 2014

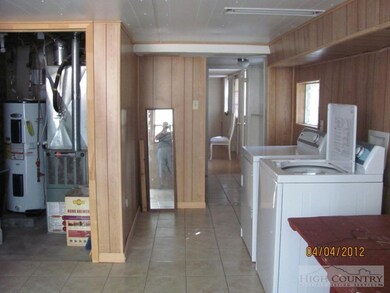
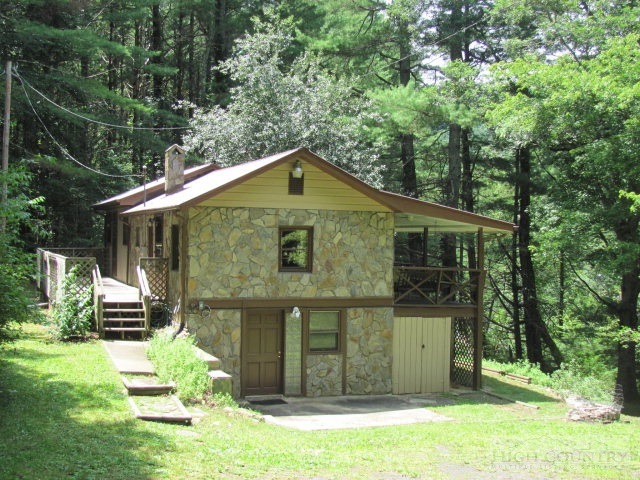
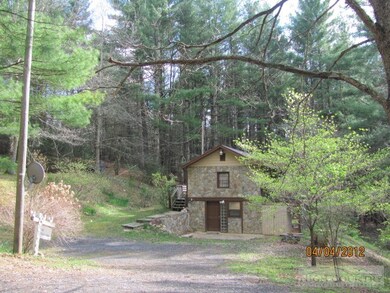
**REDUCED OWNER WANTS OFFERS..Only a short walk to lake.Recently remolded home has tongue/grove living room ceiling/paddle fan. All appliances stay. Central A/C & heat. Spacious living room with pot belly wood stove.Covered front porch to listen to creek or sit on open rear deck to enjoy nature. 2 MASTER SIZED BEDROOMS (one on each level), plus lower family room could be another bedroom/office. Walk out basement. Plenty of storage & privacy. GOOD Rental history.Furniture could be available.2 lots across from house included perk/survey. Could build another cabin there. Super home for year round,with heat/AC or vacation/rental. GOOD access from state paved road.Very good condition with privacy in park like setting with creek and mature trees. Also has garden spot & 2 extra lots INCLUDED (.50ac)with perk/survey near house. ENDLESS POSSIBILITIES WITH THIS PROPERTY...

Last Agent to Sell the Property

Ann Marie Smith

Parker And Burgess Realty Listed on: 08/16/2013
Last Buyer's Agent

Sue Leserra

Mountainscape Realty

Home Details

Home Type

  • Single Family

Est. Annual Taxes

  • $409

Year Built

  • Built in 1973

Lot Details

  • 32,670 Sq Ft Lot
  • Home fronts a stream
  • Property fronts a private road
  • Wooded Lot
  • Zoning described as Deed Restrictions,Residential,Subdivision

HOA Fees

  • $23 Monthly HOA Fees

Home Design

  • Mountain Architecture
  • Metal Roof
  • Wood Siding
  • Stone

Interior Spaces

  • 1-Story Property
  • Wood Burning Stove
  • Wood Burning Fireplace
  • Free Standing Fireplace
  • Seasonal Views
  • Electric Range

Bedrooms and Bathrooms

  • 2 Bedrooms
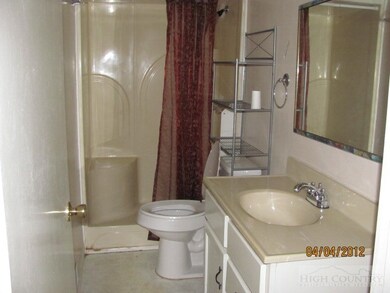
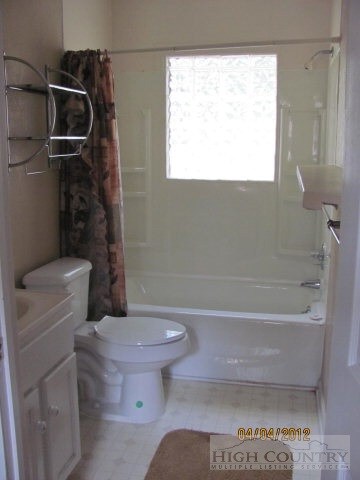
  • 2 Full Bathrooms

Laundry

  • Dryer
  • Washer

Finished Basement

  • Walk-Out Basement
  • Basement Fills Entire Space Under The House

Parking

  • No Garage
  • Private Parking
  • Gravel Driveway

Outdoor Features

  • Covered Patio or Porch

Schools

  • Westwood Elementary School

Utilities

  • Forced Air Heating System
  • Heating System Uses Propane
  • Electric Water Heater
  • Private Sewer
  • High Speed Internet
  • Satellite Dish

Community Details

  • Ashe Lake Subdivision
  • Community Lake

Listing and Financial Details

  • Tax Lot 150,175,
  • Assessor Parcel Number 19271-001-98,150,175,176

Home Details

Home Type

Single Family

Est. Annual Taxes

$409

Year Built

Built in 1973

Lot Details

0.75 Acres

HOA Fees

$23 per month

Listing Details

  • Property Sub Type: Single Family Residence
  • Prop. Type: Residential
  • Lot Size Acres: 0.75
  • Road Frontage Type: Private Road
  • Road Surface Type: Gravel, Paved
  • Subdivision Name: Ashe Lake
  • Above Grade Finished Sq Ft: 880.0
  • Architectural Style: Mountain, Ranch
  • Garage Yn: No
  • Unit Levels: One
  • Building Stories: 1
  • Year Built: 1973
  • Property Sub Type Additional: Single Family Residence
  • Special Features: None
  • Stories: 1

Interior Features

  • Appliances: Dryer, Electric Range, Electric Water Heater, Refrigerator, Washer
  • Other Equipment: Satellite Dish
  • Has Basement: Full, Finished, Walk-Out Access
  • Basement YN: Yes
  • Full Bathrooms: 2
  • Total Bedrooms: 2
  • Below Grade Sq Ft: 720.0
  • Fireplace Features: Free Standing, Wood Burning
  • Fireplace: Yes
  • Living Area: 1600.0
  • Window Features: Single Pane

Exterior Features

  • Lot Features: Wooded
  • View: Seasonal View
  • Waterfront Features: Creek, Stream
  • Home Warranty: No
  • Construction Type: Stone, Wood Siding
  • Exterior Features: Other, See Remarks, Gravel Driveway
  • Foundation Details: Basement
  • Patio And Porch Features: Covered, Multiple, Open
  • Roof: Metal

Garage/Parking

  • Parking Features: Driveway, Gravel, No Garage, Other, Private, See Remarks

Utilities

  • Laundry Features: Washer Hookup
  • Heating: Forced Air, Propane, Other, See Remarks, Wood Stove
  • Heating Yn: Yes
  • Sewer: Private Sewer
  • Utilities: High Speed Internet Available
  • Water Source: Community/Coop

Condo/Co-op/Association

  • Community Features: Lake
  • Association Fee: 280.0
  • Association Fee Frequency: Annually
  • Association: Yes

Schools

  • Elementary School: Westwood

Lot Info

  • Parcel #: 19271-001-98,150,175,176
  • Zoning Description: Deed Restrictions,Residential,Subdivision

Tax Info

  • Tax Annual Amount: 409.0
  • Tax Book Number: 338/0773
  • Tax Lot: 150,175,

Ownership History

We collect this data history from publicly available records. To have your information removed, we recommend requesting removal directly through your county’s website.

Date Name Owned For Owner Type

Purchase Details

Closed on
Jun 15, 2023
Sold by
Bought by
Current Estimated Value
$336,882

Purchase Details

Listed on
Aug 16, 2013
Closed on
Sep 26, 2014
Sold by
Bought by
Seller's Agent
Ann Marie Smith
Parker And Burgess Realty
Buyer's Agent
Sue Leserra
Mountainscape Realty
List Price
$115,000
Sold Price
$115,000

Home Financials for this Owner

Home Financials are based on the most recent Mortgage that was taken out on this home.
Avg. Annual Appreciation
9.49%
Original Mortgage
$70,000
Interest Rate
0.0417%
Mortgage Type
New Conventional
Source: Public Records
Create a Home Valuation Report for This Property
The Home Valuation Report is an in-depth analysis detailing your home's value as well as a comparison with similar homes in the area

Home Values in the Area

Source: Public Records

Average Home Value in this Area


Source: Public Records

Purchase History

We collect this data history from publicly available records. To have your information removed, we recommend requesting removal directly through your county’s website.

Date Buyer Sale Price Title Company
-- None Listed On Document
$115,000 None Available
Source: Public Records

Mortgage History

We collect this data history from publicly available records. To have your information removed, we recommend requesting removal directly through your county’s website.

Date Status Borrower Loan Amount
Previous Owner $70,000
Source: Public Records

Property History

We collect this data history from publicly available records. To have your information removed, we recommend requesting removal directly through your county’s website.

Date Event Price List to Sale Price per Sq Ft
09/29/2014 09/29/14 Sold $115,000 0.0% $72 / Sq Ft
08/30/2014 08/30/14 Pending -- -- --
08/16/2013 08/16/13 For Sale $115,000 -- $72 / Sq Ft
Source: High Country Association of REALTORS®

Tax History

We collect this data history from publicly available records. To have your information removed, we recommend requesting removal directly through your county’s website.

Year Tax Paid Tax Assessment Tax Assessment Total Assessment is a certain percentage of the fair market value that is determined by local assessors to be the total taxable value of land and additions on the property. Land Improvement
2025 $897 $171,200 $48,000 $123,200
2024 $829 $171,200 $48,000 $123,200
2023 $829 $171,200 $48,000 $123,200
2022 $690 $100,000 $25,000 $75,000
2021 $690 $100,000 $25,000 $75,000
2020 $623 $100,000 $25,000 $75,000
2019 $610 $100,000 $25,000 $75,000
2018 $0 $104,200 $25,000 $79,200
2016 $497 $81,600 $10,000 $71,600
2015 $427 $81,600 $10,000 $71,600
2014 $427 $71,300 $10,000 $61,300
Source: Public Records

Agents Affiliated with this Home

  • Section Image
See All Agents

Map

Source: High Country Association of REALTORS®

MLS Number: 180647

High Country Association of REALTORS®

APN: 19271-001-150

Your Personal Tour Guide

Ask me questions while you tour the home.