
Christopher Arnold
Responds Quickly
BOWEN AGENCY INC., REALTORS - LEWISBURG
(570) 989-4196
66 Total Sales
3 in East Buffalo
$315K - $460K Price Range
Estimated Value: $430,528 - $588,000
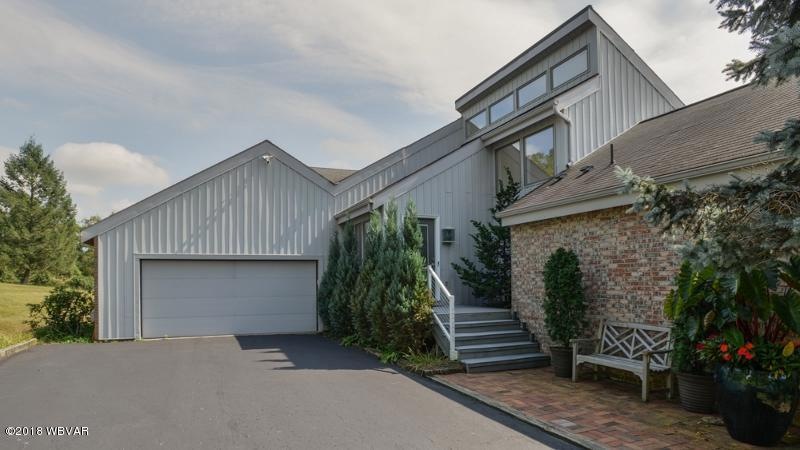
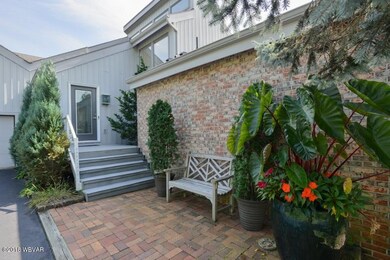
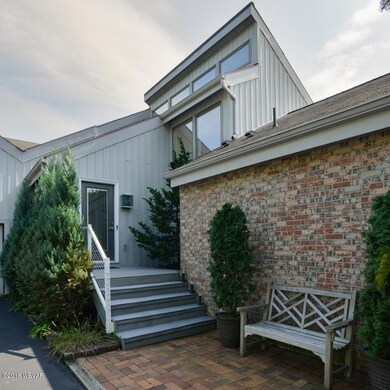
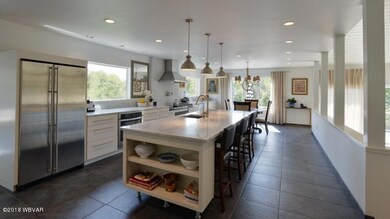
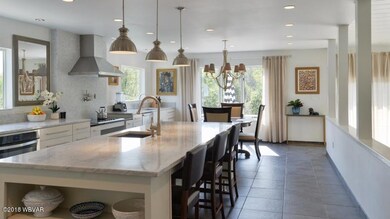
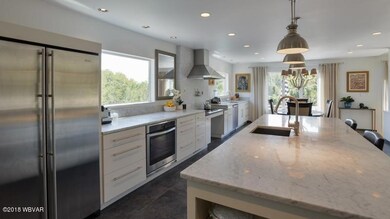
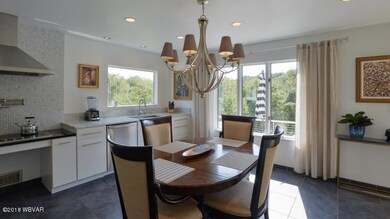
Seldom do you have a second opportunity to purchase a custom built 3,300 square foot contemporary home within this time frame. The owners must relocate and sacrifice their recent upgrades to this magnificent home. Gourmet eat-in kitchen with marble counter tops, new convection oven, cooktop range, and dishwasher. Sunken living room with cathedral ceiling and sunroom addition with heated ceramic tile floor. First floor master bedroom suite has a cathedral ceiling. The master bath has marble flooring, granite sinks, and marble/quartz shower. Upper level has two bedrooms which comfortably accommodate queen size beds, Jack & Jill bath, and a sitting area. Walk-out lower level with family room, guest bedroom, 3/4 bath, office & custom built-ins. In-ground pool, two composite decks with exceptional views Additional improvements include, Ring Camera Doorbell, interior painting, well pump, pool equipment and steps, window treatments, front door, and much more. All this situated on 1.45 acres in Gilead Mountain Estates.
Agents please contact the office (570) 524-2120 to schedule all appointments.
Last Agent to Sell the Property
CENTURY 21 MERTZ & ASSOCIATES License #RM046607A Listed on: 09/24/2018
We collect this data history from publicly available records. To have your information removed, we recommend requesting removal directly through your county’s website.
Christopher Arnold
BOWEN AGENCY INC., REALTORS - LEWISBURG
(570) 989-4196
66 Total Sales
3 in East Buffalo
$315K - $460K Price Range
HANNAH ARNOLD
BOWEN AGENCY INC., REALTORS - LEWISBURG
(272) 203-3427
32 Total Sales
2 in East Buffalo
$164K - $225K Price Range
Scott Mertz
Century 21 Mertz & Associates
(570) 989-5252
250 Total Sales
52 in East Buffalo
$92K - $950K Price Range
Tracy Miloro
EXP Realty, LLC
(570) 683-1017
390 Total Sales
16 in East Buffalo
$200K - $755K Price Range
Kristine Horten
Bowen Agency, Inc.
(570) 526-4016
129 Total Sales
2 in East Buffalo
$314K - $514K Price Range
Tracy Knoebel
KW Advantage Williamsport
(272) 236-2310
230 Total Sales
1 in East Buffalo
$349,900 Price
We collect this data history from publicly available records. To have your information removed, we recommend requesting removal directly through your county’s website.
| Date | Buyer | Sale Price | Title Company |
|---|---|---|---|
| $12,400 | None Available | ||
| $455,000 | None Available | ||
| $455,000 | -- | ||
| $425,000 | None Available | ||
| $430,000 | None Available |
We collect this data history from publicly available records. To have your information removed, we recommend requesting removal directly through your county’s website.
| Date | Status | Borrower | Loan Amount |
|---|---|---|---|
| Open | $36,600 | ||
| Previous Owner | $441,350 | ||
| Previous Owner | $403,750 | ||
| Previous Owner | $850,000 |
We collect this data history from publicly available records. To have your information removed, we recommend requesting removal directly through your county’s website.
| Date | Event | Price | List to Sale | Price per Sq Ft | Prior Sale |
|---|---|---|---|---|---|
| 07/18/2023 07/18/23 | Off Market | $455,000 | -- | -- | |
| 12/04/2018 12/04/18 | Sold | $455,000 | 0.0% | $137 / Sq Ft | |
| 10/22/2018 10/22/18 | Pending | -- | -- | -- | |
| 09/24/2018 09/24/18 | For Sale | $455,000 | +7.1% | $137 / Sq Ft | |
| 04/13/2018 04/13/18 | Sold | $425,000 | -8.6% | $184 / Sq Ft | View Prior Sale |
| 01/23/2018 01/23/18 | Pending | -- | -- | -- | |
| 12/14/2017 12/14/17 | For Sale | $465,000 | +8.1% | $201 / Sq Ft | |
| 08/09/2012 08/09/12 | Sold | $430,000 | -4.2% | $186 / Sq Ft | View Prior Sale |
| 04/03/2012 04/03/12 | Pending | -- | -- | -- | |
| 03/23/2012 03/23/12 | For Sale | $449,000 | -- | $194 / Sq Ft |
We collect this data history from publicly available records. To have your information removed, we recommend requesting removal directly through your county’s website.
| Year | Tax Paid | Tax Assessment Tax Assessment Total Assessment is a certain percentage of the fair market value that is determined by local assessors to be the total taxable value of land and additions on the property. | Land | Improvement |
|---|---|---|---|---|
| 2026 | $5,905 | $201,200 | $55,900 | $145,300 |
| 2025 | $5,905 | $201,200 | $55,900 | $145,300 |
| 2024 | $5,746 | $201,200 | $55,900 | $145,300 |
| 2023 | $5,573 | $201,200 | $55,900 | $145,300 |
| 2022 | $5,563 | $201,200 | $55,900 | $145,300 |
| 2021 | $5,587 | $201,200 | $55,900 | $145,300 |
| 2020 | $5,591 | $201,200 | $55,900 | $145,300 |
| 2019 | $56,336 | $201,200 | $55,900 | $145,300 |
| 2018 | $5,557 | $201,200 | $55,900 | $145,300 |
| 2017 | $5,557 | $201,200 | $55,900 | $145,300 |
| 2016 | $5,346 | $201,200 | $55,900 | $145,300 |
| 2015 | -- | $201,200 | $55,900 | $145,300 |
| 2014 | -- | $201,200 | $55,900 | $145,300 |
Seller's Agent in 2018
Scott Mertz
CENTURY 21 MERTZ & ASSOCIATES
(570) 412-6121
250 Total Sales
Seller's Agent in 2018
Sabra Karr
VILLAGER REALTY, INC. - LEWISB
(570) 428-5765
165 Total Sales
L
Buyer's Agent in 2018
Lori Lepley
TEU Real Estate Corporation
(570) 524-0838
19 Total Sales
J
Buyer's Agent in 2018
JILL BAKER
CENTURY 21 MERTZ & ASSOCIATES, Lewisburg
L
Seller's Agent in 2012
LISE BARRICK
COLDWELL BANKER PENN ONE REAL ESTATE
A
Buyer's Agent in 2012
ANN HILLIARD
COLDWELL BANKER PENN ONE REAL ESTATE
Source: West Branch Valley Association of REALTORS®
MLS Number: WB-85399
APN: 002-044-109.21000
Disclaimer: Certain information contained herein is derived from information provided by parties other than Homes.com. All information provided is deemed reliable, but is not guaranteed to be accurate and should be independently verified.
IDX information is provided exclusively for personal, non-commercial use, and may not be used for any purpose other than to identify prospective properties consumers may be interested in purchasing. Information is deemed reliable but not guaranteed.
Ask me questions while you tour the home.