
Dana Theriot
KELLER WILLIAMS REALTY BAYOU P
(985) 333-3053
104 Total Sales
2 in Schriever
$27K - $29K Price Range
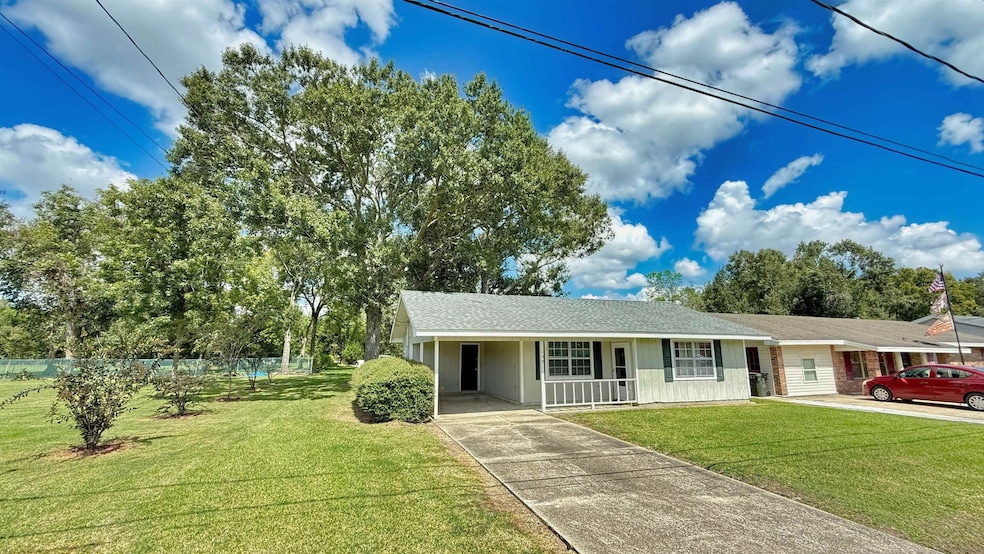


Just listed in Schriever! This neat, clean 3-bedroom, 2-bath home is move-in ready. Enjoy a spacious living room and a generously sized dining area, perfect for family meals and entertaining. The single-carport provides covered parking, and two bedrooms feature brand-new carpeting for a fresh feel.
Last Agent to Sell the Property
Canal & Main Realty License #6381 Listed on: 09/19/2025
Last Buyer's Agent
Carole Dansereau
DONNES REAL ESTATE, INC License #46756
We collect this data history from publicly available records. To have your information removed, we recommend requesting removal directly through your county’s website.
Dana Theriot
KELLER WILLIAMS REALTY BAYOU P
(985) 333-3053
104 Total Sales
2 in Schriever
$27K - $29K Price Range
Shantelle Abshire
Canal & Main Realty
(985) 746-3846
145 Total Sales
4 in Schriever
$270K - $590K Price Range
Katina Adams
Gulf Coast Real Estate, LLC
(985) 333-2005
102 Total Sales
1 in Schriever
$178,450 Price
Amy Barrios
Compass Destrehan
(504) 608-2488
98 Total Sales
3 in Schriever
$179,000 Price Range
Andrea St. Germain
eXp Realty
(225) 267-8207
99 Total Sales
3 in Schriever
$170,000 Price Range
Beau Toups
CENTURY 21 Action Realty Inc
(985) 333-8030
91 Total Sales
8 in Schriever
$44K - $296K Price Range
We collect this data history from publicly available records. To have your information removed, we recommend requesting removal directly through your county’s website.
| Date | Type | Sale Price | Title Company |
|---|---|---|---|
| Deed | $133,000 | Wfg National Title |
We collect this data history from publicly available records. To have your information removed, we recommend requesting removal directly through your county’s website.
| Date | Event | Price | List to Sale | Price per Sq Ft |
|---|---|---|---|---|
| 10/15/2025 10/15/25 | Sold | -- | -- | -- |
| 09/23/2025 09/23/25 | Pending | -- | -- | -- |
| 09/19/2025 09/19/25 | For Sale | $133,000 | -- | $108 / Sq Ft |
We collect this data history from publicly available records. To have your information removed, we recommend requesting removal directly through your county’s website.
| Year | Tax Paid | Tax Assessment Tax Assessment Total Assessment is a certain percentage of the fair market value that is determined by local assessors to be the total taxable value of land and additions on the property. | Land | Improvement |
|---|---|---|---|---|
| 2025 | $880 | $9,510 | $2,010 | $7,500 |
| 2024 | $880 | $9,510 | $2,010 | $7,500 |
| 2023 | $196 | $9,050 | $1,910 | $7,140 |
| 2022 | $144 | $9,050 | $1,910 | $7,140 |
| 2021 | $73 | $8,340 | $1,910 | $6,430 |
| 2020 | $761 | $9,050 | $1,910 | $7,140 |
| 2019 | $821 | $8,800 | $1,660 | $7,140 |
| 2018 | $86 | $8,385 | $1,585 | $6,800 |
| 2017 | $814 | $8,385 | $1,585 | $6,800 |
| 2015 | $82 | $8,385 | $1,585 | $6,800 |
| 2014 | $83 | $8,385 | $0 | $0 |
| 2013 | $87 | $8,385 | $0 | $0 |
Seller's Agent in 2025
Lisa Thibodaux
Canal & Main Realty
(985) 438-1844
135 Total Sales
C
Buyer's Agent in 2025
Carole Dansereau
DONNES REAL ESTATE, INC
Buyer's Agent in 2025
Carole Anne Dansereau
DONNES REAL ESTATE, INC
(985) 438-3460
13 Total Sales
Source: Bayou Board of REALTORS®
MLS Number: 2025017540
APN: 8935
Disclaimer: Certain information contained herein is derived from information provided by parties other than Homes.com. All information provided is deemed reliable, but is not guaranteed to be accurate and should be independently verified.
IDX information is provided exclusively for personal, non-commercial use, and may not be used for any purpose other than to identify prospective properties consumers may be interested in purchasing. Information is deemed reliable but not guaranteed.
Ask me questions while you tour the home.