NOT LISTED FOR SALE
5 Beds
4 Baths
3,080 Sq Ft
39 Acre Lot

Sale Details

Date Sold: June 22, 2012

Last sale price $200,000 $65 Per Sq Ft

79 Days on Market

Highlights

  • Horses Allowed On Property
  • RV Gated
  • Vaulted Ceiling
  • Highland Primary School Rated A-
  • 39 Acre Lot
  • 4-minute walk to Pioneer Park

About This Home

As of June 2012

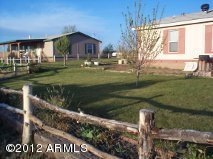
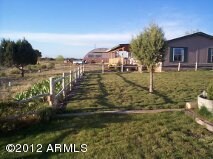

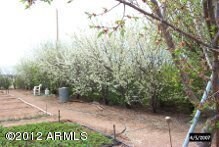
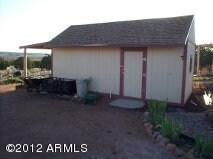
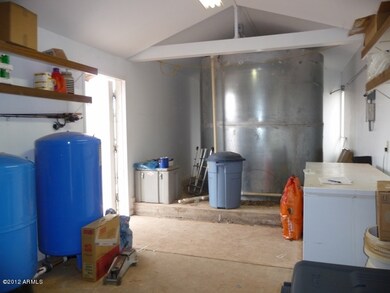
Secluded property with 2 Manufactured homes, one with 2 Beds and 40' x 20' covered porch & 12x12 Mud Room/Storage room, other with 3 Beds. Landscaping with irrigation, playhouse, 2 sheds, chicken coop, 50'x50' Steel Barn w/heating, apple, peach, plum, persimmon, cherry, nectarine and almond trees, grape vines, fenced vegetable garden. 12x30ft pump house, which houses a 2500 gallon storage tank and 15kw generator. 12x12 Hot House for early starts. Fully fenced, also stock pond to attract wildlife. Close to the Little Colorado River, very pretty country.

Last Agent to Sell the Property

Judy Morgan

Adventure Realty License #BR003644000 Listed on: 03/28/2012

Last Buyer's Agent

Non-MLS Agent

Non-MLS Office

Property Details

Home Type

  • Mobile/Manufactured

Est. Annual Taxes

  • $1,255

Year Built

  • Built in 1997

Lot Details

  • 39 Acre Lot
  • Desert faces the back of the property
  • Wire Fence
  • Backyard Sprinklers
  • Unpaved Streets

Parking

  • 3 Car Detached Garage
  • 5 Open Parking Spaces
  • Garage ceiling height seven feet or more
  • RV Gated

Home Design

  • Composition Roof

Interior Spaces

  • 3,080 Sq Ft Home
  • 1-Story Property
  • Vaulted Ceiling
  • Ceiling Fan

Flooring

  • Carpet
  • Vinyl

Bedrooms and Bathrooms

  • 5 Bedrooms
  • 4 Bathrooms

Outdoor Features

  • Balcony
  • Outdoor Storage

Utilities

  • Central Air
  • Heating System Uses Natural Gas
  • Propane

Additional Features

  • Accessible Approach with Ramp
  • Horses Allowed On Property

Community Details

  • No Home Owners Association
  • Association fees include no fees
  • Built by Schult
  • Woodridge Ranch Subdivision

Listing and Financial Details

  • Tax Lot 463
  • Assessor Parcel Number 212-67-463

Property Details

Home Type

Mobile/Manufactured

Est. Annual Taxes

$1,255

Year Built

Built in 1997

Lot Details

39 Acres

Parking

3

Listing Details

  • Legal Info Range: 24E
  • Property Type: Residential
  • Ownership: Fee Simple
  • HOA #2: N
  • Association Fees Land Lease Fee: N
  • Recreation Center Fee: N
  • Basement: N
  • Parking Spaces Slab Parking Spaces: 5.0
  • Parking Spaces Total Covered Spaces: 3.0
  • Year Built: 1997
  • Tax Year: 2011
  • Property Sub Type: Mfg/Mobile Housing
  • Horses: Yes
  • Lot Size Acres: 39.0
  • Subdivision Name: Woodridge Ranch
  • Architectural Style: Other
  • Body Type: Multi-Wide
  • Efficiency: Multi-Pane Wndws
  • General Property Description:PriceSqFt: 64.94
  • Cooling:Ceiling Fan(s): Yes
  • Utilities Butane Propane: Yes
  • Cooling:Central Air: Yes
  • Special Features: None

Interior Features

  • Basement: None
  • Flooring: Carpet, Vinyl
  • Basement YN: No
  • Possible Use: Ranch, Farm
  • Spa Features: None
  • Accessibility Features: Accessible Approach with Ramp
  • Total Bedrooms: 5
  • Fireplace: No
  • Interior Amenities: Vaulted Ceiling(s)
  • Living Area: 3080.0
  • Stories: 1
  • Kitchen Features:Walk-in Pantry: Yes
  • Other Rooms:Separate Workshop: Yes

Exterior Features

  • Fencing: See Remarks, Wire
  • Exterior Features: Balcony, Storage
  • Lot Features: Street(s) Not Paved, Sprinklers In Rear, Natural Desert Back
  • Pool Features: None
  • Pool Private: No
  • Disclosures: Agency Discl Req, Seller Discl Avail
  • Construction Type: Other
  • Roof: Composition
  • Exterior Features:Balcony: Yes
  • Exterior Features:Storage: Yes
  • General Property Description:Community Pool YN2: No
  • General Property Description:Private Pool YN2: No

Garage/Parking

  • Total Covered Spaces: 3.0
  • Parking Features: RV Gate, Over Height Garage, Separate Strge Area, Detached
  • Attached Garage: No
  • Garage Spaces: 3.0
  • Open Parking Spaces: 5.0
  • Parking Features:RV Gate: Yes
  • Parking Features:Separate Strge Area: Yes
  • Parking Features:Detached: Yes
  • Parking Features:Over Height Garage: Yes

Utilities

  • Utilities: Propane
  • Cooling: Central Air, Ceiling Fan(s)
  • Heating: Natural Gas
  • Cooling Y N: Yes
  • Heating Yn: Yes
  • Water Source: Private Well
  • Heating:Natural Gas: Yes

Condo/Co-op/Association

  • Association: No

Association/Amenities

  • Association Fees:HOA YN2: N
  • Association Fees:PAD Fee YN2: N
  • Association Fees:Cap ImprovementImpact Fee _percent_: %
  • Association Fee Incl:No Fees: Yes

Fee Information

  • Association Fee Includes: No Fees

Schools

  • Elementary School: Other
  • High School: Other
  • Middle Or Junior School: Other

Lot Info

  • Land Lease: No
  • Lot Size Sq Ft: 1698840.0
  • Parcel #: 212-67-463

Building Info

  • Builder Name: Schult

Tax Info

  • Tax Annual Amount: 1254.91
  • Tax Book Number: 212.00
  • Tax Lot: 463
  • Tax Map Number: 67.00
Create a Home Valuation Report for This Property
The Home Valuation Report is an in-depth analysis detailing your home's value as well as a comparison with similar homes in the area

Home Values in the Area

Source: Public Records

Average Home Value in this Area


Source: Public Records

Property History

We collect this data history from publicly available records. To have your information removed, we recommend requesting removal directly through your county’s website.

Date Event Price List to Sale Price per Sq Ft
06/22/2012 06/22/12 Sold $200,000 0.0% $65 / Sq Ft
03/28/2012 03/28/12 For Sale $200,000 -- $65 / Sq Ft
Source: Arizona Regional Multiple Listing Service (ARMLS)

Agents Affiliated with this Home

  • Section Image
See All Agents

Map

Source: Arizona Regional Multiple Listing Service (ARMLS)

MLS Number: 4736238

Arizona Regional Multiple Listing Service (ARMLS)
Your Personal Tour Guide

Ask me questions while you tour the home.