NOT LISTED FOR SALE

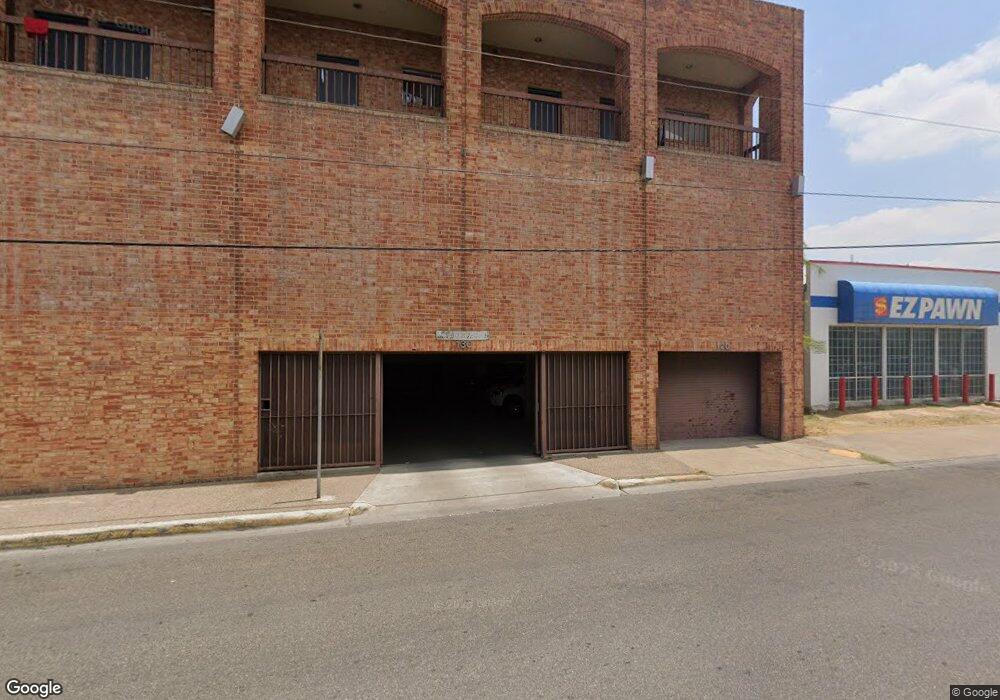
130 N Adams St Unit 4 Eagle Pass, TX 78852

2 Beds
2 Baths
1,250 Sq Ft
0.52 Acre Lot

Highlights

  • 0.52 Acre Lot
  • Accessible Approach with Ramp
  • Ceiling Fan
  • Traditional Architecture
  • Central Heating and Cooling System
  • 4-minute walk to Eagle Pass City Building Inspection

About This Home

As of September 2023

NEW LISTING!! Apartment for lease in the heart of downtown, very spacious aprox. 1200 sqft, offers 2 bedrooms, 2 baths, lease includes stove, fridge and laundry connections, walk in closets, security system on the builiding included, 2ND FLOOR APARTMENT. For more information call listing agent!; Original MLS#: 75598; Age Range: UNKNOWN; Appraisal District ID: 16649; Apx Lot Size SqFt: 22500.00; Kitchen: Electric; Lease Includes: Building(s); Location: Commercial Condo, Street/Hwy Frontage; Other SqFt Desc: 0; Parking: Covered; Parking Cap: 1-5; Property Type: Residential Lease; Shared Parking: Yes

Last Agent to Rent the Property

Gilma Cervera

Keller Williams Laredo Listed on: 08/14/2022

Keller Williams Laredo

Property Details

Home Type

  • Apartment

Lot Details

  • 0.52

Home Design

  • Traditional Architecture

Interior Spaces

  • 1,250 Sq Ft Home
  • Ceiling Fan
  • Laundry in Kitchen

Bedrooms and Bathrooms

  • 2 Bedrooms
  • 2 Full Bathrooms

Accessible Home Design

  • Accessible Approach with Ramp
  • Ramp on the main level

Additional Features

  • 22,499 Sq Ft Lot
  • Central Heating and Cooling System

Community Details

Listing and Financial Details

  • Tenant pays for wt_sw, gs_el
  • Seller Concessions Not Offered

Property Details

Home Type

Apartment

Lot Details

0.52 Acres

Rental Info

  • Tenant Pays: WT_SW, GS_EL
  • Available Date: 2023-08-14

Listing Details

  • Property Sub Type: APT
  • Prop. Type: RR
  • Lot Size Acres: 0.5165
  • Lot Size: n/a
  • Directions: 130 Adams St. in the heart of downtown. The apartment is located on a second story.
  • SAB_EnergyEfficiency: CFANS
  • Cooling_RR: _1CNTR
  • SAB_HeatingFuel_RR: ELEC
  • SAB_Inclusions_RR: CLFNS
  • SAB_Interior_RR: LDYKITCHEN
  • Listoffceaddressstreetname: McPherson Rd., Ste. 3
  • HotsheetDate: 2026-06-08T19:32:14Z
  • Price_ Sq Ft: 0.88
  • ArchitecturalStyle_RR: TRDNL
  • SecurityDeposit: 1100.0
  • SAB_HoaMandatory: NONE
  • SAB_Water_sewer_CM: OTHER, SWRSY, WTRSY, CITY
  • Cooling_RINC: _1CNTR
  • SAB_HeatingFuel_RINC: ELEC
  • ArchitecturalStyle_RINC: TRDNL
  • Cooling_RLSE: _1CNTR
  • SAB_HeatingFuel_RLSE: ELEC
  • SAB_Inclusions_RLSE: CLFNS
  • SAB_Interior_RLSE: LDYKITCHEN
  • SAB_Water_sewer_RLSE: OTHER, SWRSY, WTRSY, CITY
  • ArchitecturalStyle_RLSE: TRDNL
  • Cooling_CO: _1CNTR
  • SAB_HeatingFuel_CO: ELEC
  • SAB_Inclusions_CO: CLFNS
  • SAB_Water_sewer_FR: OTHER, SWRSY, WTRSY, CITY
  • ArchitecturalStyle_FR: TRDNL
  • Cooling_RESI: _1CNTR
  • SAB_HeatingFuel_RESI: ELEC
  • SAB_Inclusions_RESI: CLFNS
  • SAB_Interior_RESI: LDYKITCHEN
  • SAB_Water_sewer_RESI: OTHER, SWRSY, WTRSY, CITY
  • ArchitecturalStyle_RESI: TRDNL
  • SAB_AirConditioning: _1CNTR
  • SAB_HeatingFuel_RE: ELEC
  • SAB_Heating: CNTRL
  • SAB_Inclusions_RE: CLFNS
  • SAB_Interior_RE: LDYKITCHEN
  • SAB_Water_sewer_RE: OTHER, SWRSY, WTRSY, CITY
  • ArchitecturalStyle_RE: TRDNL
  • SAB_Water_sewer_FARM: OTHER, SWRSY, WTRSY, CITY
  • ArchitecturalStyle_FARM: TRDNL
  • Cooling_MF: _1CNTR
  • SAB_HeatingFuel_MF: ELEC
  • ArchitecturalStyle_MF: TRDNL
  • Special Features: None

Interior Features

  • Number Of Buildings: 1
  • Full Bathrooms: 2
  • Total Bedrooms: 2
  • Living Area: 1250.0

Exterior Features

  • AccessibilityFeatures_RR: RAMPD
  • AccessibilityFeatures_CM: RAMPD
  • AccessibilityFeatures_RINC: RAMPD
  • AccessibilityFeatures_RLSE: RAMPD
  • AccessibilityFeatures_CO: RAMPD
  • AccessibilityFeatures_FR: RAMPD
  • AccessibilityFeatures_COMS: RAMPD
  • AccessibilityFeatures_RESI: RAMPD
  • AccessibilityFeatures_COML: RAMPD
  • AccessibilityFeatures_FARM: RAMPD
  • AccessibilityFeatures_MF: RAMPD

Utilities

  • Heating_RR: CNTRL
  • Heating_CM: CNTRL
  • Heating_RLSE: CNTRL
  • Heating_CO: CNTRL
  • Heating_COMS: CNTRL
  • Heating_RESI: CNTRL
  • Heating_COML: CNTRL

Lot Info

  • Zoning: COMMERCIAL

Multi Family

  • Leasable Area: 1250.0
Create a Home Valuation Report for This Property
The Home Valuation Report is an in-depth analysis detailing your home's value as well as a comparison with similar homes in the area

Home Values in the Area

Source: Public Records

Average Home Value in this Area


Source: Public Records

Property History

We collect this data history from publicly available records. To have your information removed, we recommend requesting removal directly through your county’s website.

Date Event Price List to Sale Price per Sq Ft
09/15/2023 09/15/23 Rented $1,100 0.0% --
08/16/2023 08/16/23 Under Contract -- -- --
08/14/2022 08/14/22 For Rent $1,100 -- --
Source: San Antonio Board of REALTORS®

Agents Affiliated with this Home

  • Section Image
See All Agents

Map

Source: San Antonio Board of REALTORS®

MLS Number: 1977425

San Antonio Board of REALTORS®
Your Personal Tour Guide

Ask me questions while you tour the home.