NOT LISTED FOR SALE

Estimated Value: $498,000 - $819,000

4 Beds
3.5 Baths
3,156 Sq Ft
$188/Sq Ft Est. Value

Sale Details

Date Sold: July 25, 2014

Last sale price $296,000 $94 Per Sq Ft

Est. 100% increase in value since last sale

Current estimated payment $3,735 / mo

Highlights

  • Sitting Area In Primary Bedroom
  • Clubhouse
  • Wood Flooring
  • 0.4 Acre Lot
  • Traditional Architecture
  • Bonus Room

About This Home

As of July 2014

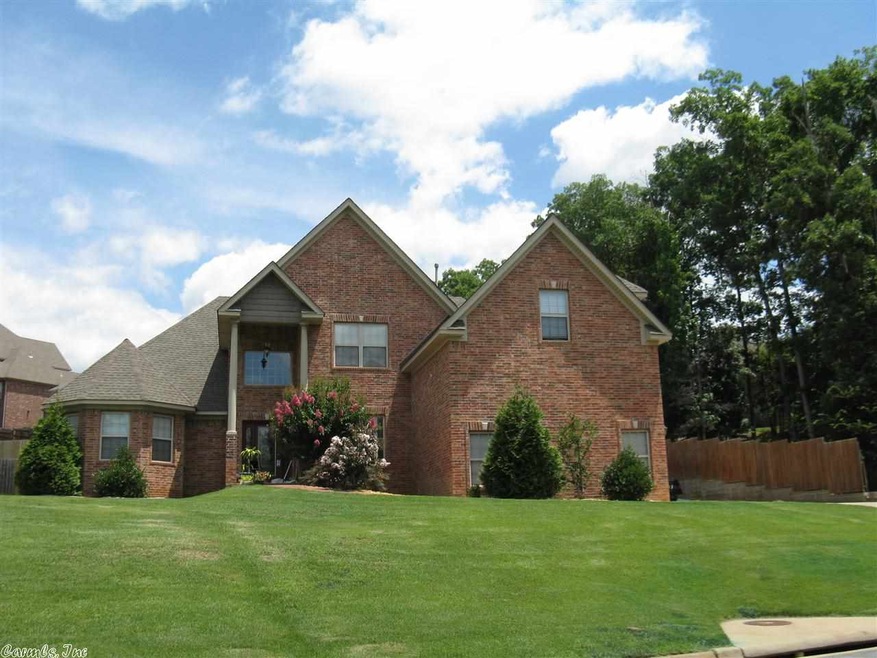
Wonderful executive all brick 4 bedroom, 3 1/2 bathroom home on large lot. Side loading 3 car garage. Master on main level with sitting area. Master bathroom has jetted tub and separate shower and walk-in closets. Three bedrooms plus an office area and a craft or bonus room upstairs.

Last Agent to Sell the Property

Jeanne King

Crye-Leike REALTORS Kanis Branch Listed on: 07/22/2014

Last Buyer's Agent

Jeff Bell

Crye-Leike Commercial Realtors

Crye-Leike Commercial Realtors

Range of Values:

--
Value Increase
--
Percent Increase
--
Adjusted for Inflation
Collateral Analytics

Collateral Analytics Collateral Analytics AVMs (Automated Valuation Model) employ a number of statistical approaches combined with neighborhood-specific comparable selection guarantees the most up-to-date and precise valuations.

Not Available

Collateral Analytics does not have data for the current month. Please view the chart for historical values.

ICE

ICE Mortgage Technology ICE Mortgage Technology’s AVM (Automated Valuation Model) is a state-of-the-art online residential property valuation tool that provides a quick and accurate estimate of the value of almost any home in the U.S.

Not Available

ICE Mortgage Technology does not have data for the current month. Please view the chart for historical values.

First American

First American First American Data & Analytics’ next-generation AVM combines unrivaled data assets with a blended ensemble of valuation models to produce highly accurate, reliable valuations you can trust.

Not Available

First American does not have data for the current month. Please view the chart for historical values.

Quantarium

Quantarium Quantarium’s valuation service, repeatedly proven the industry’s most accurate and comprehensive, is supercharged with a self-learning and auto-tuning AI engine that continually becomes smarter and more accurate as it processes daily inputs from the industry’s leading RE data lake.

Not Available

Quantarium does not have data for the current month. Please view the chart for historical values.

Average Value
Not Available
List Price
Sold Price
Create a Home Valuation Report for This Property
The Home Valuation Report is an in-depth analysis detailing your home's value as well as a comparison with similar homes in the area

Home Details

Home Type

  • Single Family

Est. Annual Taxes

  • $3,503

Year Built

  • Built in 2006

Lot Details

  • 17,424 Sq Ft Lot
  • Wood Fence
  • Sloped Lot
  • Sprinkler System

Home Design

  • Traditional Architecture
  • Brick Exterior Construction
  • Slab Foundation
  • Architectural Shingle Roof

Interior Spaces

  • 3,156 Sq Ft Home
  • 2-Story Property
  • Tray Ceiling
  • Sheet Rock Walls or Ceilings
  • Wood Burning Fireplace
  • Gas Log Fireplace
  • Insulated Windows
  • Window Treatments
  • Insulated Doors
  • Great Room
  • Breakfast Room
  • Formal Dining Room
  • Home Office
  • Bonus Room
  • Attic Ventilator
  • Fire and Smoke Detector

Kitchen

  • Electric Range
  • Stove
  • Microwave
  • Dishwasher
  • Disposal

Flooring

  • Wood
  • Carpet
  • Tile

Bedrooms and Bathrooms

  • 4 Bedrooms
  • Sitting Area In Primary Bedroom
  • Primary Bedroom on Main
  • Walk-In Closet
  • Walk-in Shower

Laundry

  • Laundry Room
  • Dryer
  • Washer

Parking

  • 3 Car Garage
  • Side or Rear Entrance to Parking
  • Automatic Garage Door Opener

Outdoor Features

  • Patio
  • Porch

Utilities

  • Forced Air Zoned Heating and Cooling System
  • Underground Utilities
  • Gas Water Heater
  • Phone Available
  • Cable TV Available

Listing and Financial Details

  • Home warranty included in the sale of the property

Community Details

Amenities

  • Picnic Area
  • Clubhouse
  • Party Room

Recreation

  • Tennis Courts
  • Community Playground
  • Community Pool
  • Bike Trail

Home Details

Home Type

Single Family

Est. Annual Taxes

$3,503

Year Built

Built in 2006

Lot Details

0.4 Acres

Listing Details

  • Restrictions: Bill Of Assurance
  • Class: Residential
  • Style: Traditional
  • Ext Features: Patio, Porch, Fully Fenced, Lawn Sprinkler, Wood Fence
  • Foreclosure REO: Unknown
  • Inside City Limits: Yes
  • Road Surface: Paved
  • Street Designation: Way
  • Third Party Exports: Daily Record
  • Type: Detached
  • Warranty: 3rd Party Home Warranty
  • Estimated Year Built: 2006
  • Special Features: None
  • Property Sub Type: Detached
  • Year Built: 2006

Interior Features

  • Dining Room: Separate Dining Room, Separate Breakfast Rm
  • Fireplace: Woodburning-Site-Built, Gas Logs Present
  • Bedrooms: Primary Bedroom/Main Lv, Primary Bedroom Apart, Primary Bed. Sitting Area, 3 Bedrooms Same Level
  • Estimated Sq Ft: 3156
  • Bedrooms: 4
  • Floors: Carpet, Wood, Tile
  • Foundation: Slab
  • Full Bathrooms: 3
  • Half Bathrooms: 1
  • Interiors: Washer Connection, Washer-Stays, Dryer Connection-Gas, Dryer Connection-Electric, Dryer-Stays, Water Heater-Gas, Smoke Detector(s), Window Treatments, Walk-In Closet(s), Walk-In Shower
  • Kitchen Equip: Free-Standing Stove, Microwave, Electric Range, Dishwasher, Disposal
  • Other Rooms: Great Room, Office/Study, Bonus Room, Laundry
  • Stories: Two Story
  • Walls Ceilings: Sheet Rock, Tray Ceiling

Exterior Features

  • Exterior: Brick
  • Roof: Architectural Shingle

Garage/Parking

  • Parking: Garage, Three Car, Auto Door Opener, Side Entry

Utilities

  • Utilities: Sewer-Public, Water-Public, Elec-Municipal (+Entergy), Gas-Natural, Tv-Cable, Telephone-Private, All Underground
  • Heat Air: Central Cool-Electric, Central Heat-Gas, Zoned Units

Condo/Co-op/Association

  • Amenities: Swimming Pool(s), Tennis Court(s), Playground, Clubhouse, Party Room, Picnic Area, Fitness/Bike Trail

Lot Info

  • Estimated Lot Size: 0.4
  • Estimated Lot Size: 100x155x115x135
  • Lot: Sloped, In Subdivision
  • Geo Subdivision: AR

Green Features

  • Energy Features: Insulated Windows, Insulated Doors, Attic Vent-Turbo

Tax Info

  • Annual Taxes: 3503

Home Values in the Area

Source: Public Records

Average Home Value in this Area


Source: Public Records

Agents Specializing in Maumelle, AR

See All Agents

Property History

We collect this data history from publicly available records. To have your information removed, we recommend requesting removal directly through your county’s website.

Date Event Price List to Sale Price per Sq Ft
07/25/2014 07/25/14 Sold $296,000 0.0% $94 / Sq Ft
07/22/2014 07/22/14 For Sale $296,000 0.0% $94 / Sq Ft
02/20/2014 02/20/14 Rented $2,200 0.0% --
02/17/2014 02/17/14 Under Contract -- -- --
02/04/2014 02/04/14 For Rent $2,200 +10.0% --
02/13/2013 02/13/13 Rented $2,000 -9.1% --
02/13/2013 02/13/13 Under Contract -- -- --
10/04/2012 10/04/12 For Rent $2,200 -- --
Source: Cooperative Arkansas REALTORS® MLS

Agents Affiliated with this Home

  • Section Image
See All Agents

Map

Source: Cooperative Arkansas REALTORS® MLS

MLS Number: 10394898

Cooperative Arkansas REALTORS® MLS

APN: 42M-024-05-037-00

Your Personal Tour Guide

Ask me questions while you tour the home.