NOT LISTED FOR SALE

130 Pinewood Dr Tifton, GA 31793

Tifton Area

Estimated Value: $250,000 - $313,690

3 Beds
2 Baths
1,593 Sq Ft
$175/Sq Ft Est. Value

Sale Details

Date Sold: September 16, 2024

Last sale price $271,000 $170 Per Sq Ft

Est. 3% increase in value since last sale

Current estimated payment $1,559 / mo

194 Days on Market

Highlights

  • New Construction
  • Porch
  • Double Pane Windows
  • Traditional Architecture
  • 2 Car Attached Garage
  • Soaking Tub

About This Home

As of September 2024

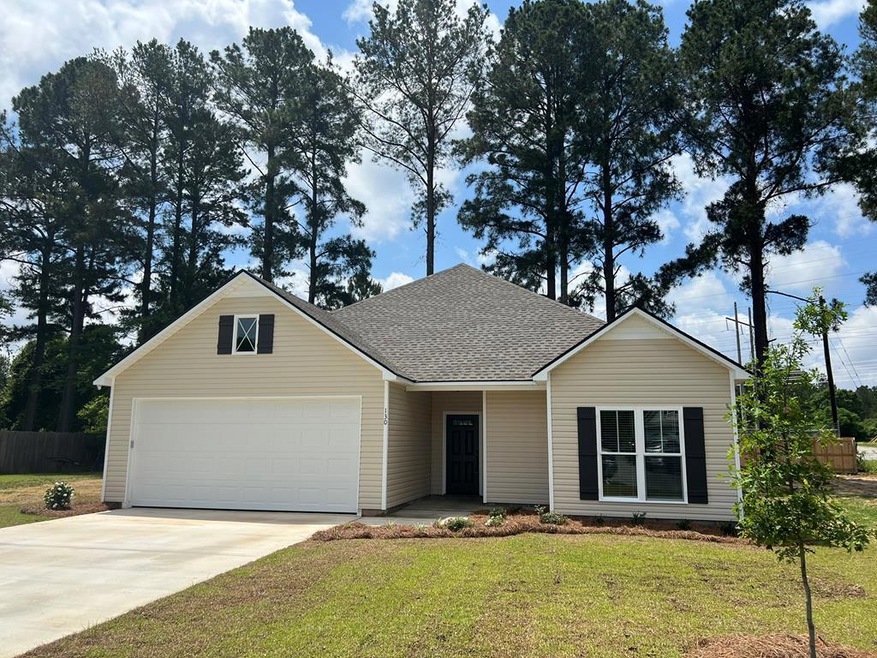
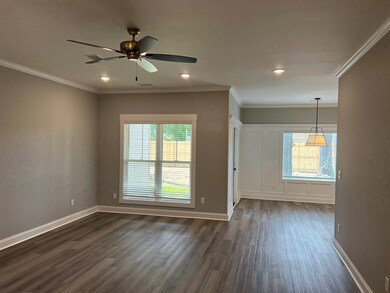
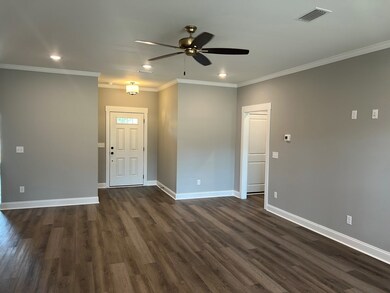
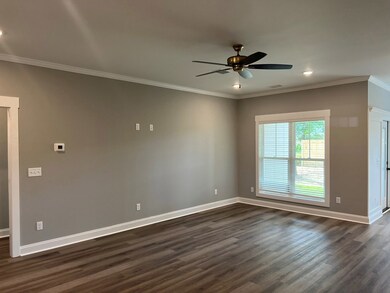
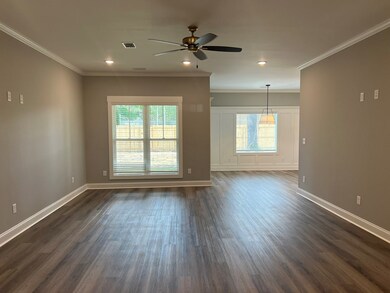
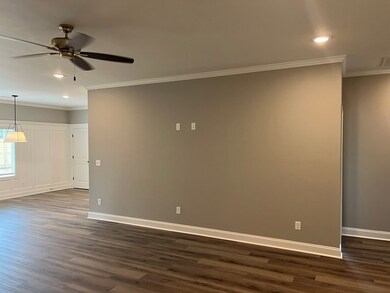
New construction in a convenient location on a quiet cul de sac in Carpenter Crossing subdivision. Low maintenance vinyl exterior and well-appointed interior with custom cabinets, granite countertops, LVP flooring in living area, and quality fixtures. Make this your next home and enjoy easy living.

Last Agent to Sell the Property

Melissa Brock

Advantage Realty Partners LLC Brokerage Phone: 2293862727 License #214496 Listed on: 03/05/2024

Last Buyer's Agent

Kim Griffin

Century 21 Smith Branch, LLC. License #389866

Century 21 Smith Branch, LLC.
Create a Home Valuation Report for This Property
The Home Valuation Report is an in-depth analysis detailing your home's value as well as a comparison with similar homes in the area

Home Details

Home Type

  • Single Family

Est. Annual Taxes

  • $321

Year Built

  • Built in 2024 | New Construction

Lot Details

  • 0.33

Parking

  • 2 Car Attached Garage
  • Driveway

Home Design

  • Traditional Architecture
  • Slab Foundation
  • Frame Construction
  • Architectural Shingle Roof
  • Vinyl Siding

Interior Spaces

  • 1,593 Sq Ft Home
  • 1-Story Property
  • Sheet Rock Walls or Ceilings
  • Ceiling Fan
  • Double Pane Windows
  • French Doors

Kitchen

  • Electric Range
  • Dishwasher

Flooring

  • Carpet
  • Tile

Bedrooms and Bathrooms

  • 3 Bedrooms
  • Walk-In Closet
  • 2 Full Bathrooms
  • Soaking Tub

Laundry

  • Laundry in Utility Room
  • Washer and Dryer Hookup

Utilities

  • Central Heating and Cooling System
  • Vented Exhaust Fan
  • Electric Water Heater

Additional Features

  • Porch
  • 14,375 Sq Ft Lot

Community Details

  • Carpenter Crossing Subdivision

Listing and Financial Details

  • Home warranty included in the sale of the property
  • Legal Lot and Block 8 / A
  • Assessor Parcel Number 201

Home Details

Home Type

Single Family

Est. Annual Taxes

$321

Year Built

Built in 2024 | New Construction

Lot Details

0.33 Acres

Parking

2

Listing Details

  • Property Sub Type: Single Family Residence
  • Prop. Type: Residential
  • Lot Size Acres: 0.33
  • Road Surface Type: Paved
  • Subdivision Name: Carpenter Crossing
  • Directions: North Carpenter Rd in Carpenter Crossings subdivision.
  • Architectural Style: Traditional
  • Carport Y N: No
  • Garage Yn: Yes
  • New Construction: Yes
  • Building Stories: 1
  • Year Built: 2024
  • ResoBuildingAreaSource: Builder
  • Attribution Contact: 2293862727
  • Special Features: NewHome
  • Stories: 1

Interior Features

  • Appliances: Dishwasher, Electric Range, Refrigerator, Vented Exhaust Fan, Electric Water Heater
  • Accessibility Features: 0
  • Full Bathrooms: 2
  • Total Bedrooms: 3
  • Door Features: French Doors
  • Flooring: Carpet, Tile
  • Interior Amenities: Ceiling Fan(s), Soaking Tub, Pantry, Walk-In Closet(s)
  • Living Area: 1593
  • Window Features: Double Pane Windows
  • ResoLivingAreaSource: Builder

Exterior Features

  • Fencing: None
  • Pool Features: None
  • Pool Private: No
  • Waterfront Features: None
  • Waterfront: No
  • Home Warranty: Yes
  • Construction Type: Frame, Vinyl Siding, Paint Walls, Sheetrock Walls
  • Foundation Details: Slab
  • Patio And Porch Features: Porch
  • Property Condition: New Construction
  • Roof: Architectural

Garage/Parking

  • Attached Garage: Yes
  • Covered Parking Spaces: 2
  • Garage Spaces: 2
  • Parking Features: Paved Driveway, 2 Car, Attached, Garage
  • Total Parking Spaces: 2

Utilities

  • Laundry Features: Laundry Room Location (Utility), W/D Hook Up
  • Cooling: Central Air, Electric
  • Cooling Y N: Yes
  • Heating: Central, Electric
  • Heating Yn: Yes
  • Water Source: Public

Lot Info

  • Lot Size Sq Ft: 14374.8
  • Parcel #: 201
  • ResoLotSizeUnits: SquareFeet

Green Features

Multi Family

Tax Info

  • Tax Annual Amount: 320.91
  • Tax Block: A
  • Tax Lot: 8
  • Tax Map Number: 45A

Ownership History

We collect this data history from publicly available records. To have your information removed, we recommend requesting removal directly through your county’s website.

Date Name Owned For Owner Type

Purchase Details

Listed on
Mar 5, 2024
Closed on
Sep 16, 2024
Sold by
Bought by
Seller's Agent
Melissa Brock
Advantage Realty Partners LLC
Buyer's Agent
Kim Griffin
Century 21 Smith Branch, LLC.
List Price
$275,000
Sold Price
$271,000
Premium/Discount to List
-$4,000
-1.45%
Views
96
Current Estimated Value
$279,423

Home Financials for this Owner

Home Financials are based on the most recent Mortgage that was taken out on this home.
Estimated Appreciation
$8,423
Avg. Annual Appreciation
1.61%
Original Mortgage
$266,091
Outstanding Balance
$259,766
Interest Rate
5.57%
Mortgage Type
FHA
Estimated Equity
$19,657

Purchase Details

Closed on
Nov 22, 2023
Sold by
Bought by

Purchase Details

Closed on
Mar 16, 2021
Sold by
Bought by

Purchase Details

Closed on
Jan 26, 2017
Sold by
Bought by

Purchase Details

Closed on
Jan 14, 2003
Bought by
Source: Public Records

Purchase History

We collect this data history from publicly available records. To have your information removed, we recommend requesting removal directly through your county’s website.

Date Buyer Sale Price Title Company
$271,000 --
$336,500 --
$120,000 --
-- --
$261,700 --
Source: Public Records

Mortgage History

We collect this data history from publicly available records. To have your information removed, we recommend requesting removal directly through your county’s website.

Date Status Borrower Loan Amount
Open $266,091
Source: Public Records

Property History

We collect this data history from publicly available records. To have your information removed, we recommend requesting removal directly through your county’s website.

Date Event Price List to Sale Price per Sq Ft
09/16/2024 09/16/24 Sold $271,000 +2.3% $170 / Sq Ft
07/11/2024 07/11/24 Price Changed $265,000 -3.6% $166 / Sq Ft
06/04/2024 06/04/24 Price Changed $275,000 -1.8% $173 / Sq Ft
04/04/2024 04/04/24 Price Changed $280,000 +1.8% $176 / Sq Ft
03/05/2024 03/05/24 For Sale $275,000 -- $173 / Sq Ft
Source: Tiftarea Board of REALTORS®

Tax History

We collect this data history from publicly available records. To have your information removed, we recommend requesting removal directly through your county’s website.

Year Tax Paid Tax Assessment Tax Assessment Total Assessment is a certain percentage of the fair market value that is determined by local assessors to be the total taxable value of land and additions on the property. Land Improvement
2025 $270 $10,000 $10,000 $0
2024 $270 $10,000 $10,000 $0
2023 $287 $7,200 $7,200 $0
2022 $135 $3,600 $3,600 $0
2021 $136 $3,600 $3,600 $0
2020 $140 $3,600 $3,600 $0
2019 $140 $3,600 $3,600 $0
2018 $140 $3,600 $3,600 $0
2017 $143 $3,600 $3,600 $0
2016 $144 $3,600 $3,600 $0
2015 $144 $3,600 $3,600 $0
2014 $144 $3,600 $3,600 $0
2013 -- $3,600 $3,600 $0
Source: Public Records

Agents Affiliated with this Home

  • Section Image
  • Section Image
See All Agents

Map

Source: Tiftarea Board of REALTORS®

MLS Number: 136011

APN: 0045A-201

Your Personal Tour Guide

Ask me questions while you tour the home.