NOT LISTED FOR SALE

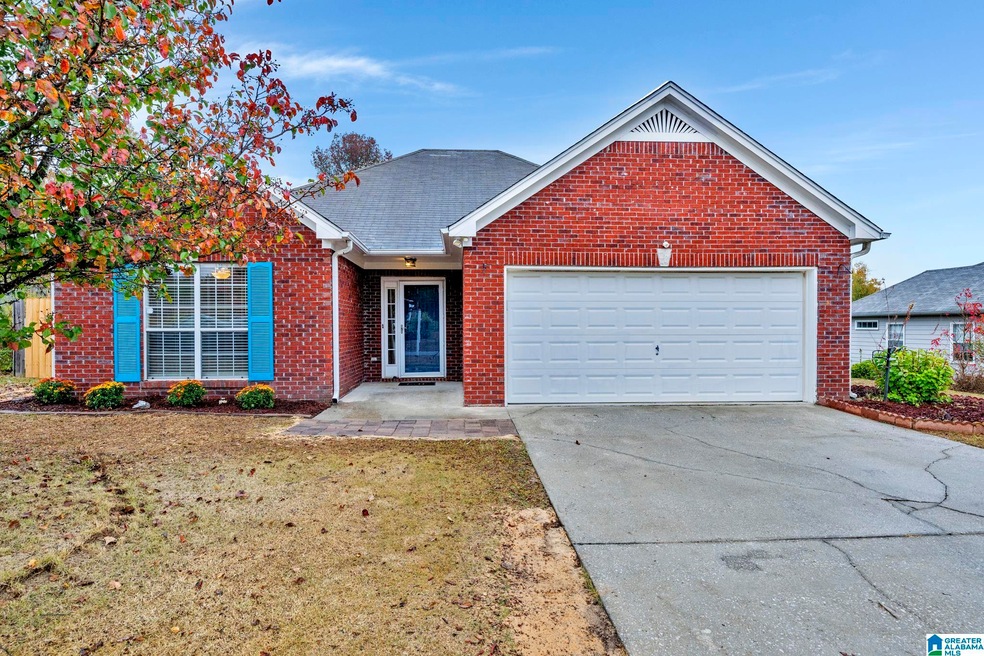
130 Renwick Ln Calera, AL 35040

Calera Area

Estimated Value: $219,000 - $232,000

3 Beds
2 Baths
1,395 Sq Ft
$163/Sq Ft Est. Value

Sale Details

Date Sold: April 19, 2024

Last sale price $230,000 $165 Per Sq Ft

Est. 1% decrease in value since last sale

Current estimated payment $1,490 / mo

132 Days on Market

Highlights

  • In Ground Pool
  • Cathedral Ceiling
  • Den
  • Outdoor Fireplace
  • Attic
  • Breakfast Room

About This Home

As of April 2024

Welcome home to the wonderful, sought after neighborhood of Camden Cove, which is conveniently located just minutes from I65, local shopping & parks! Its also centrally located to all Calera schools. This beautiful home has numerous updates, as well as stainless steel appliances & granite countertops. Trane HVAC installed in 2017. New Microwave, & interior, neutral paint in 2023. Most blinds are new & will remain. Family room is cozy with easy to use gas logs, & has vaulted ceilings. Master suite offers tall ceilings, and a separate shower & tub, & a huge walk in closet. The other two bedrooms contain great closet space as well. Oversized fenced private lot, with a stream at the back of the lot. Home is situated in between the pool & playground!! 2 gates to access the back yard, one being a double gate. UPDATED to include refrigerator & washer/dryer to remain, along with mounted TVs! $2500 Seller contribution toward buyer closing costs included! Check out price improvement!

Last Agent to Sell the Property

Gayla Schofield

Real Broker LLC Listed on: 11/11/2023

Last Buyer's Agent

Dwight Swindall

Kelly Right Real Estate of Ala

Kelly Right Real Estate of Ala
Create a Home Valuation Report for This Property
The Home Valuation Report is an in-depth analysis detailing your home's value as well as a comparison with similar homes in the area

Home Details

Home Type

  • Single Family

Est. Annual Taxes

  • $1,232

Year Built

  • Built in 2003

Lot Details

  • 14,375 Sq Ft Lot
  • Fenced Yard

HOA Fees

  • $29 Monthly HOA Fees

Parking

  • 2 Car Attached Garage
  • 2 Carport Spaces
  • Front Facing Garage
  • Driveway

Home Design

  • Brick Exterior Construction
  • Slab Foundation
  • Vinyl Siding

Interior Spaces

  • 1,395 Sq Ft Home
  • 1-Story Property
  • Crown Molding
  • Tray Ceiling
  • Cathedral Ceiling
  • Gas Log Fireplace
  • Living Room with Fireplace
  • Breakfast Room
  • Den
  • Pull Down Stairs to Attic

Kitchen

  • Electric Oven
  • Dishwasher
  • Laminate Countertops

Flooring

  • Carpet
  • Laminate
  • Tile

Bedrooms and Bathrooms

  • 3 Bedrooms
  • Walk-In Closet
  • 2 Full Bathrooms
  • Bathtub and Shower Combination in Primary Bathroom
  • Garden Bath
  • Separate Shower
  • Linen Closet In Bathroom

Laundry

  • Laundry Room
  • Laundry on main level
  • Washer and Electric Dryer Hookup

Outdoor Features

  • In Ground Pool
  • Patio
  • Outdoor Fireplace

Schools

  • Calera Elementary And Middle School
  • Calera High School

Utilities

  • Central Heating and Cooling System
  • Heat Pump System
  • Gas Water Heater

Listing and Financial Details

Community Details

Overview

  • Association fees include common grounds mntc, management fee, recreation facility
  • Mckay Management Association, Phone Number (205) 733-6700

Recreation

  • Community Pool

Home Details

Home Type

Single Family

Est. Annual Taxes

$1,232

Year Built

Built in 2003

Lot Details

0.33 Acres

HOA Fees

$29 per month

Parking

2

Listing Details

  • Class: RESIDENTIAL
  • Down Payment Assistance: Yes
  • Down Payment Assistance URL: https://www.workforce-resource.com/dpr/listing/GALMLS/21369431?w=PubMLS
  • Living Area: 1395
  • Legal Description: Block: Lot: 58 CAMDEN COVE SECTOR 7 AMENDED
  • Number Levels: 1-Story
  • Property Type: Single Family
  • Termite Contract: Yes
  • Year Built Description: Existing
  • Year Built: 2003
  • Special Features: None
  • Property Sub Type: Detached
  • Year Built: 2003

Interior Features

  • Fireplace Details: Gas Starter, Gas Logs
  • Fireplace Location: Living Room (FIREPL)
  • Fireplace Type: Gas (FIREPL)
  • Floors: Carpet, Hardwood Laminate, Tile Floor
  • Number Fireplaces: 1
  • Bedroom/Bathroom Features: Garden Tub, Linen Closet, Separate Shower, Tub/Shower Combo, Walk-In Closets
  • Bedrooms: 3
  • Full Bathrooms: 2
  • Total Bathrooms: 2
  • Concatenated Rooms: |Den1|Kitchen1|MasterBR1|Bedroom1|Bedroom1|MasterBath1|FullBath1|BrkfastRM1|
  • Room 1: Den/Family, On Level: 1
  • Room 2: Kitchen, On Level: 1
  • Room 3: Master Bedroom, On Level: 1
  • Room 4: Bedroom, On Level: 1
  • Room 5: Bedroom, On Level: 1
  • Room 6: Master Bath, On Level: 1
  • Room 7: Full Bath, On Level: 1
  • Room 8: Breakfast Room, On Level: 1
  • Rooms Level 1: Bedroom (LVL 1), Breakfast Room (LVL 1), Den/Family (LVL 1), Full Bath (LVL 1), Kitchen (LVL 1), Master Bath (LVL 1), Master Bedroom (LVL 1)
  • Kitchen Countertops: Laminate
  • Kitchen Equipment: Dishwasher Built-In, Oven-Electric
  • Laundry: Yes
  • Laundry Dryer Hookup: Dryer-Electric
  • Laundry Features: Washer Hookup
  • Laundry Location: Laundry (MLVL)
  • Laundry Space: Closet
  • Attic: Yes
  • Attic Type: Pull-Down
  • Main Level Sq Ft: 1395

Exterior Features

  • Patio: Yes
  • Construction: 1 Side Brick, Siding-Vinyl
  • Exterior Features: Fenced Yard, Fireplace
  • Foundation: Slab
  • Garden/Patio Style: Yes
  • Patio Type: Open (PATIO)
  • Pool: Yes
  • Pool Features: In-Ground
  • Pool: Community
  • Water Heater: Gas (WTRHTR)

Garage/Parking

  • Garage Entry Location: Front
  • Number Carport Spaces: 2
  • Number Total Garage Spaces: 2
  • Parking Features: Attached, Driveway Parking

Utilities

  • Heating: Central (HEAT), Heat Pump (HEAT)
  • Cooling: Central (COOL), Heat Pump (COOL)
  • Sewer/Septic System: Connected
  • Water: Public Water
  • HVAC Area: 1395

Condo/Co-op/Association

  • Association Fee: Yes
  • Association Fee: 347
  • Association Fee Per: Yearly
  • HOA Management Company: McKay Management
  • Hoa Phone: 205-733-6700

Fee Information

  • Fees Include: Common Grounds Mntc, Management Fee, Recreation Facility
  • Fire Fee: Included
  • Garbage Fee: Included
  • Library Fee: Included

Lot Info

  • Assessor Parcel Number: 28-5-16-2-007-017.000
  • Number Acres: 0.33

Tax Info

  • Tax District: CALERA
  • Annual Tax: 1232

MLS Schools

  • Elementary School: CALERA
  • High School: CALERA
  • Jr Middle School: CALERA

Ownership History

We collect this data history from publicly available records. To have your information removed, we recommend requesting removal directly through your county’s website.

Date Name Owned For Owner Type

Purchase Details

Closed on
Jun 30, 2026
Sold by
Bought by
Current Estimated Value
$227,013

Home Financials for this Owner

Home Financials are based on the most recent Mortgage that was taken out on this home.
Original Mortgage
$205,535
Outstanding Balance
$205,535
Interest Rate
6.51%
Mortgage Type
FHA
Estimated Equity
$21,478

Purchase Details

Listed on
Nov 11, 2023
Closed on
Apr 19, 2024
Sold by
Bought by
Seller's Agent
Gayla Schofield
Real Broker LLC
Buyer's Agent
Dwight Swindall
Kelly Right Real Estate of Ala
List Price
$240,000
Sold Price
$230,000
Premium/Discount to List
-$10,000
-4.17%
Views
211

Home Financials for this Owner

Home Financials are based on the most recent Mortgage that was taken out on this home.
Avg. Annual Appreciation
-0.57%

Purchase Details

Listed on
Nov 3, 2022
Closed on
Jan 23, 2023
Sold by
Bought by
Seller's Agent
Candace Kromer
EXIT Royal Realty
Buyer's Agent
Phyllis Bolena
Keller Williams Metro South
List Price
$199,900
Sold Price
$205,000
Premium/Discount to List
$5,100
2.55%

Home Financials for this Owner

Home Financials are based on the most recent Mortgage that was taken out on this home.
Avg. Annual Appreciation
9.72%
Original Mortgage
$164,000
Interest Rate
6.33%
Mortgage Type
New Conventional

Purchase Details

Listed on
Nov 9, 2018
Closed on
Mar 29, 2019
Sold by
Bought by
Seller's Agent
Kena Perkins
Keller Williams Metro South
Buyer's Agent
Jenna Miller
RealtySouth-Over the Mtn
List Price
$160,000
Sold Price
$150,000
Premium/Discount to List
-$10,000
-6.25%

Home Financials for this Owner

Home Financials are based on the most recent Mortgage that was taken out on this home.
Avg. Annual Appreciation
8.52%
Original Mortgage
$152,192
Interest Rate
5.5%
Mortgage Type
FHA

Purchase Details

Listed on
Mar 30, 2016
Closed on
Jun 10, 2016
Sold by
Bought by
Seller's Agent
Aaron Hosey
Real Broker LLC
Buyer's Agent
Kena Perkins
Keller Williams Metro South
List Price
$137,900
Sold Price
$131,000
Premium/Discount to List
-$6,900
-5%

Home Financials for this Owner

Home Financials are based on the most recent Mortgage that was taken out on this home.
Avg. Annual Appreciation
4.96%
Original Mortgage
$128,627
Interest Rate
3.25%
Mortgage Type
FHA

Purchase Details

Closed on
Mar 31, 2010
Sold by
Bought by

Home Financials for this Owner

Home Financials are based on the most recent Mortgage that was taken out on this home.
Original Mortgage
$131,070
Interest Rate
5.02%
Mortgage Type
New Conventional

Purchase Details

Closed on
Jun 25, 2003
Sold by
Bought by

Home Financials for this Owner

Home Financials are based on the most recent Mortgage that was taken out on this home.
Original Mortgage
$112,969
Interest Rate
5.2%
Mortgage Type
Unknown
Source: Public Records

Home Values in the Area

Source: Public Records

Average Home Value in this Area


Source: Public Records

Agents Specializing in Calera, AL

See All Agents

Purchase History

We collect this data history from publicly available records. To have your information removed, we recommend requesting removal directly through your county’s website.

Date Buyer Sale Price Title Company
$225,000 None Listed On Document
$230,000 Smith Closing & Title
$205,000 None Listed On Document
$155,000 None Available
$131,000 None Available
$128,500 None Available
$110,900 --
Source: Public Records

Mortgage History

We collect this data history from publicly available records. To have your information removed, we recommend requesting removal directly through your county’s website.

Date Status Borrower Loan Amount
Open $205,535
Previous Owner $164,000
Previous Owner $155,700
Previous Owner $152,192
Previous Owner $128,627
Previous Owner $131,070
Previous Owner $112,969
Source: Public Records

Property History

We collect this data history from publicly available records. To have your information removed, we recommend requesting removal directly through your county’s website.

Date Event Price List to Sale Price per Sq Ft Prior Sale
04/20/2024 04/20/24 Price Changed $230,000 0.0% $165 / Sq Ft
04/19/2024 04/19/24 Sold $230,000 -1.3% $165 / Sq Ft
03/16/2024 03/16/24 Price Changed $233,000 -2.1% $167 / Sq Ft
01/05/2024 01/05/24 Price Changed $238,000 -0.8% $171 / Sq Ft
11/11/2023 11/11/23 For Sale $240,000 +17.1% $172 / Sq Ft
01/23/2023 01/23/23 Sold $205,000 +2.6% $147 / Sq Ft View Prior Sale
11/03/2022 11/03/22 For Sale $199,900 +33.3% $143 / Sq Ft
03/29/2019 03/29/19 Sold $150,000 -3.2% $108 / Sq Ft View Prior Sale
01/30/2019 01/30/19 Price Changed $155,000 -1.3% $111 / Sq Ft
12/04/2018 12/04/18 Price Changed $157,000 -1.9% $113 / Sq Ft
11/09/2018 11/09/18 For Sale $160,000 +22.1% $115 / Sq Ft
06/10/2016 06/10/16 Sold $131,000 -5.0% $94 / Sq Ft View Prior Sale
05/11/2016 05/11/16 Pending -- -- --
03/30/2016 03/30/16 For Sale $137,900 0.0% $99 / Sq Ft
03/04/2015 03/04/15 Rented $1,195 0.0% --
03/02/2015 03/02/15 Under Contract -- -- --
08/18/2014 08/18/14 For Rent $1,195 -- --
Source: Greater Alabama MLS

Tax History

We collect this data history from publicly available records. To have your information removed, we recommend requesting removal directly through your county’s website.

Year Tax Paid Tax Assessment Tax Assessment Total Assessment is a certain percentage of the fair market value that is determined by local assessors to be the total taxable value of land and additions on the property. Land Improvement
2025 $2,536 $46,960 $0 $0
2024 $1,273 $23,580 $0 $0
2023 $1,232 $23,580 $0 $0
2022 $896 $17,360 $0 $0
2021 $842 $16,360 $0 $0
2020 $779 $15,180 $0 $0
2019 $710 $13,900 $0 $0
2017 $642 $12,640 $0 $0
2015 $628 $12,380 $0 $0
2014 $603 $11,920 $0 $0
Source: Public Records

Agents Affiliated with this Home

  • Section Image
  • Section Image
  • Section Image
  • Section Image
  • Section Image
  • Section Image
See All Agents

Map

Source: Greater Alabama MLS

MLS Number: 21369431

Greater Alabama MLS

APN: 28-5-16-2-007-017-000

Your Personal Tour Guide

Ask me questions while you tour the home.