
Clarissa R Barber
Responds Quickly
Berkshire Hathaway de Movellan Properties
(859) 800-3178
131 Total Sales
1 in Downtown Georgetown
$365,000 Price

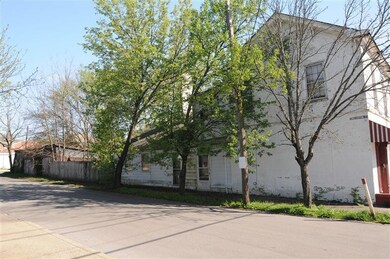
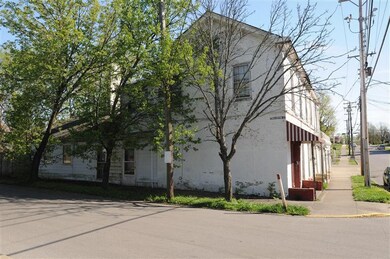
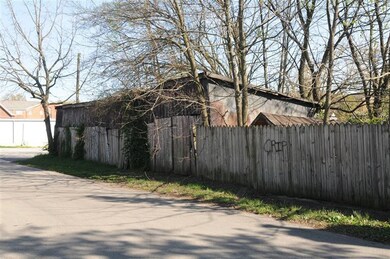
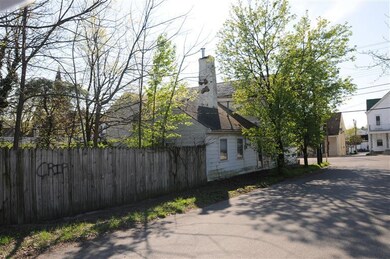

One of the oldest buildings in Georgetown. Building is in poor condition
Last Agent to Sell the Property
Keller Williams Bluegrass Realty License #184647 Listed on: 03/28/2012
Last Buyer's Agent
Frank Mason
RE/MAX Creative Realty License #204538
We collect this data history from publicly available records. To have your information removed, we recommend requesting removal directly through your county’s website.
Clarissa R Barber
Berkshire Hathaway de Movellan Properties
(859) 800-3178
131 Total Sales
1 in Downtown Georgetown
$365,000 Price
Ciara Isaacs Hagedorn
RE/MAX Elite Lexington
(859) 800-7360
80 Total Sales
1 in Downtown Georgetown
$226,000 Price
Christa Joynt
Keller Williams Commonwealth
(859) 681-6217
86 Total Sales
1 in Downtown Georgetown
$250,000 Price
Erica Sardar
The Brokerage
(859) 800-7072
89 Total Sales
1 in Downtown Georgetown
$73,000 Price
Jon Bentley
Keller Williams Greater Lex
(502) 427-7530
93 Total Sales
2 in Downtown Georgetown
$75K - $210K Price Range
Kristine Cassata
Indigo & Co
(859) 470-2736
343 Total Sales
7 in Downtown Georgetown
$73K - $410K Price Range
We collect this data history from publicly available records. To have your information removed, we recommend requesting removal directly through your county’s website.
| Date | Buyer | Sale Price | Title Company |
|---|---|---|---|
| -- | Attorney | ||
| North Hamilton Investment Group Llc | -- | Attorney |
We collect this data history from publicly available records. To have your information removed, we recommend requesting removal directly through your county’s website.
| Date | Status | Borrower | Loan Amount |
|---|---|---|---|
| Open | $285,000 | ||
| Previous Owner | Frontier Investment Group Llc | $420,000 |
We collect this data history from publicly available records. To have your information removed, we recommend requesting removal directly through your county’s website.
| Date | Event | Price | List to Sale | Price per Sq Ft |
|---|---|---|---|---|
| 06/07/2012 06/07/12 | Sold | $40,000 | 0.0% | $10 / Sq Ft |
| 05/07/2012 05/07/12 | Pending | -- | -- | -- |
| 03/21/2012 03/21/12 | For Sale | $40,000 | -- | $10 / Sq Ft |
We collect this data history from publicly available records. To have your information removed, we recommend requesting removal directly through your county’s website.
| Year | Tax Paid | Tax Assessment Tax Assessment Total Assessment is a certain percentage of the fair market value that is determined by local assessors to be the total taxable value of land and additions on the property. | Land | Improvement |
|---|---|---|---|---|
| 2025 | $6,235 | $700,000 | $0 | $0 |
| 2024 | $6,295 | $700,000 | $0 | $0 |
| 2023 | $6,347 | $700,000 | $150,000 | $550,000 |
| 2022 | $5,952 | $700,000 | $150,000 | $550,000 |
| 2021 | $6,594 | $700,000 | $150,000 | $550,000 |
| 2020 | $5,370 | $625,000 | $150,000 | $475,000 |
| 2019 | $5,455 | $625,000 | $0 | $0 |
| 2018 | $5,424 | $625,000 | $0 | $0 |
| 2017 | $5,450 | $625,000 | $0 | $0 |
| 2016 | $5,033 | $625,000 | $0 | $0 |
| 2015 | $6,013 | $751,500 | $0 | $0 |
| 2014 | $6,231 | $751,500 | $0 | $0 |
| 2011 | $465 | $750,000 | $0 | $0 |
Seller's Agent in 2012
Katy Prather
Keller Williams Bluegrass Realty
(859) 221-5289
1 in this area
8 Total Sales
Seller Co-Listing Agent in 2012
Michael Prather
Keller Williams Bluegrass Realty
(859) 379-8285
1 in this area
43 Total Sales
FM
Buyer's Agent in 2012
Frank Mason
RE/MAX
Source: ImagineMLS (Bluegrass REALTORS®)
MLS Number: 1205628
APN: 166-30-387.000
Disclaimer: Certain information contained herein is derived from information provided by parties other than Homes.com. All information provided is deemed reliable, but is not guaranteed to be accurate and should be independently verified.
The information is being provided by LBAR Multiple Listing Service. Information deemed reliable but not guaranteed. Information is provided for consumers' personal, non-commercial use, and may not be used for any purpose other than the identification of potential properties for purchase. Copyright 2026 LBAR Multiple Listing Service. All Rights Reserved.
Ask me questions while you tour the home.