
Denise Greenwood
Weichert Realtors-Turnersville
(856) 460-2019
72 Total Sales
1 in Upper Deerfield
$900,000 Price


Estimated Value: $506,000 - $625,000
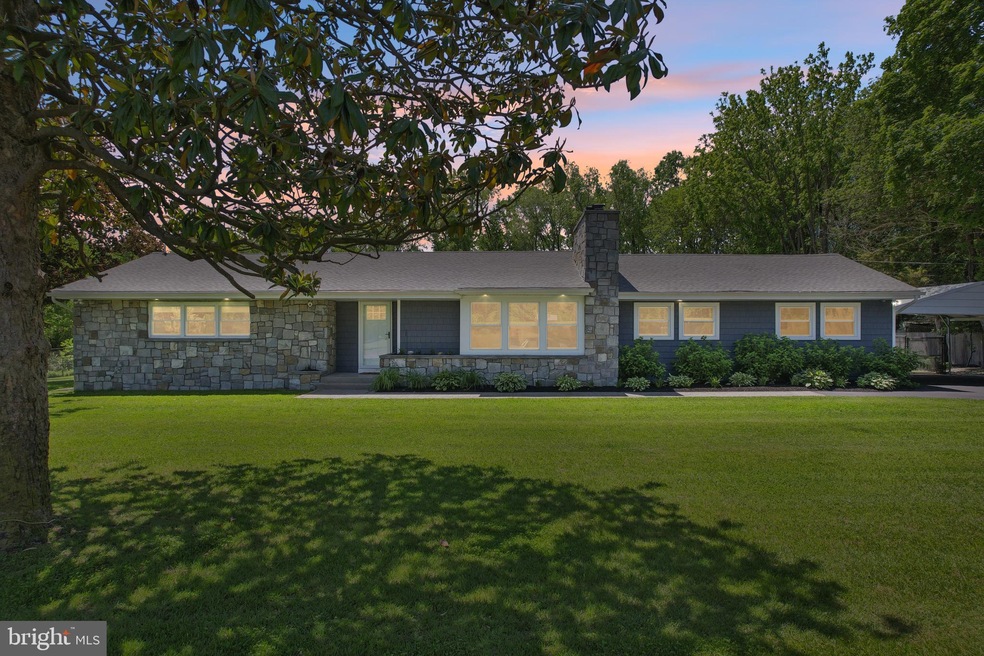
Welcome to 130 Silver Lake Rd – a statement of elegance, comfort, and craftsmanship on a lush private acre in the heart of Upper Deerfield, NJ. This completely rebuilt 3-bedroom, 2-bath custom home offers the ultimate in modern luxury with no detail overlooked.
A sweeping driveway leads you to a home with unforgettable curb appeal and a seasonal porch that’s picture-perfect all year long. Inside, real hardwood flooring, custom trim and moldings, and floor-to-ceiling stonework surround two stunning gas fireplace inserts – adding warmth, charm, and a touch of sophistication to your living spaces.
The open-concept design flows effortlessly from the showstopping living area to a chef’s kitchen that belongs in a magazine – an oversized island anchors the space, surrounded by bespoke cabinetry, designer fixtures, and a striking bar setup made for entertaining. The family room is generous in size, offering plenty of room for both relaxation and hosting guests.
The primary suite is your private retreat with a spa-level ensuite showcasing a walk-in tiled shower, elegant dual vanity, and designer touches. Every bathroom in this home is a visual experience. The bedrooms are equally inviting. The primary bedroom is spacious enough to comfortably fit a king-size bed and features two closets, as well as abundant natural sunlight. The two additional bedrooms are also generous in size, with neutral wall colors throughout – making it truly move-in ready. Just unpack and enjoy!
The backyard? An oasis of serenity. Enjoy the heated and cooled saltwater pool, surrounded by resort-style landscaping, a covered patio area perfect for evening dinners or weekend lounging, and room to unwind in peace and privacy thanks to the fully fenced yard and surrounding trees.
Beyond the beauty, the home boasts all new systems: HVAC, electric (200-amp panel), plumbing, roof, well, septic, water softener, a 12-zone smart irrigation system, and a water heater with a 10-year warranty. Plus, a full unfinished basement provides even more opportunity.
Perfectly situated near major conveniences – Walmart, ShopRite, Planet Fitness – yet privately tucked away. Discover a home where luxury meets lifestyle. Schedule your showing today. Whether you’re looking to enjoy the peaceful luxury of this home yourself or step into your hosting era for all the seasonal holidays, 130 Silver Lake Rd is where memories are made.
Last Agent to Sell the Property
(856) 227-8900 angiekovalak@gmail.com BHHS Fox & Roach-Washington-Gloucester Listed on: 05/21/2025
We collect this data history from publicly available records. To have your information removed, we recommend requesting removal directly through your county’s website.
Denise Greenwood
Weichert Realtors-Turnersville
(856) 460-2019
72 Total Sales
1 in Upper Deerfield
$900,000 Price
Joshua Haas
Keller Williams Realty - Cherry Hill
(856) 898-3675
77 Total Sales
1 in Upper Deerfield
$325,000 Price
Phyllis Harvey
The Roarke Agency
(856) 326-1879
85 Total Sales
7 in Upper Deerfield
$49K - $349K Price Range
Robert Barnhardt Jr
EXP Realty, LLC
(856) 770-2809
188 Total Sales
2 in Upper Deerfield
$350K - $360K Price Range
Joseph Lam
Real Broker, LLC
(856) 405-3603
66 Total Sales
1 in Upper Deerfield
$299,000 Price
Raquel Collaguazo
Weichert Realtors-Manalapan
(833) 766-4675
54 Total Sales
3 in Upper Deerfield
$341K - $383K Price Range
We collect this data history from publicly available records. To have your information removed, we recommend requesting removal directly through your county’s website.
| Date | Buyer | Sale Price | Title Company |
|---|---|---|---|
| $565,000 | Foundation Title | ||
| Robinson Sarah E | $125,000 | None Listed On Document |
We collect this data history from publicly available records. To have your information removed, we recommend requesting removal directly through your county’s website.
| Date | Status | Borrower | Loan Amount |
|---|---|---|---|
| Open | $444,000 |
We collect this data history from publicly available records. To have your information removed, we recommend requesting removal directly through your county’s website.
| Date | Event | Price | List to Sale | Price per Sq Ft | Prior Sale |
|---|---|---|---|---|---|
| 07/31/2025 07/31/25 | Sold | $565,000 | -2.4% | $276 / Sq Ft | |
| 05/21/2025 05/21/25 | For Sale | $579,000 | +363.2% | $282 / Sq Ft | |
| 01/10/2023 01/10/23 | Sold | $125,000 | 0.0% | $75 / Sq Ft | View Prior Sale |
| 12/15/2022 12/15/22 | Pending | -- | -- | -- | |
| 12/01/2022 12/01/22 | For Sale | $125,000 | -- | $75 / Sq Ft |
We collect this data history from publicly available records. To have your information removed, we recommend requesting removal directly through your county’s website.
| Year | Tax Paid | Tax Assessment Tax Assessment Total Assessment is a certain percentage of the fair market value that is determined by local assessors to be the total taxable value of land and additions on the property. | Land | Improvement |
|---|---|---|---|---|
| 2026 | $7,278 | $221,000 | $37,500 | $183,500 |
| 2025 | $7,395 | $221,000 | $37,500 | $183,500 |
| 2024 | $7,395 | $221,000 | $37,500 | $183,500 |
| 2023 | $5,943 | $177,600 | $37,500 | $140,100 |
| 2022 | $5,909 | $177,600 | $37,500 | $140,100 |
| 2021 | $5,921 | $177,600 | $37,500 | $140,100 |
| 2020 | $5,721 | $177,600 | $37,500 | $140,100 |
| 2019 | $5,550 | $177,600 | $37,500 | $140,100 |
| 2018 | $5,378 | $177,600 | $37,500 | $140,100 |
| 2017 | $5,158 | $177,600 | $37,500 | $140,100 |
| 2016 | $5,035 | $177,600 | $37,500 | $140,100 |
| 2015 | $5,046 | $177,600 | $37,500 | $140,100 |
| 2014 | $4,698 | $177,600 | $37,500 | $140,100 |
Seller's Agent in 2025
Angie Kovalak
BHHS Fox & Roach
(856) 885-0818
152 Total Sales
Buyer's Agent in 2025
Kelli Ewing
Coldwell Banker Realty
(609) 617-6735
66 Total Sales
Seller's Agent in 2023
Michele Kelly
S. Kelly Real Estate LLC
(856) 457-2830
275 Total Sales
Source: Bright MLS
MLS Number: NJCB2024286
APN: 13-01109-0000-00001-01
Disclaimer: Certain information contained herein is derived from information provided by parties other than Homes.com. All information provided is deemed reliable, but is not guaranteed to be accurate and should be independently verified.
The data relating to real estate for sale on this website appears in part through the BRIGHT Internet Data Exchange program, a voluntary cooperative exchange of property listing data between licensed real estate brokerage firms, and is provided by BRIGHT through a licensing agreement.
Listing information is from various brokers who participate in the Bright MLS IDX program and not all listings may be visible on the site.
The property information being provided on or through the website is for the personal, non-commercial use of consumers and such information may not be used for any purpose other than to identify prospective properties consumers may be interested in purchasing.
Some properties which appear for sale on the website may no longer be available because they are for instance, under contract, sold or are no longer being offered for sale.
Property information displayed is deemed reliable but is not guaranteed.
Copyright 2026 Bright MLS, Inc.
Ask me questions while you tour the home.