NOT LISTED FOR SALE

130 Upper Snow Creek Rd Unit 93 Warren, VT 05674

Warren Area
2 Beds
2 Baths
1,050 Sq Ft
1983 Built

Sale Details

Date Sold: January 5, 2026

Last sale price $610,000 $581 Per Sq Ft

75 Days on Market

Highlights

  • Ski Accessible
  • In Ground Pool
  • Mountain View
  • Warren Elementary School Rated A
  • Resort Property
  • Deck

About This Home

As of January 2026

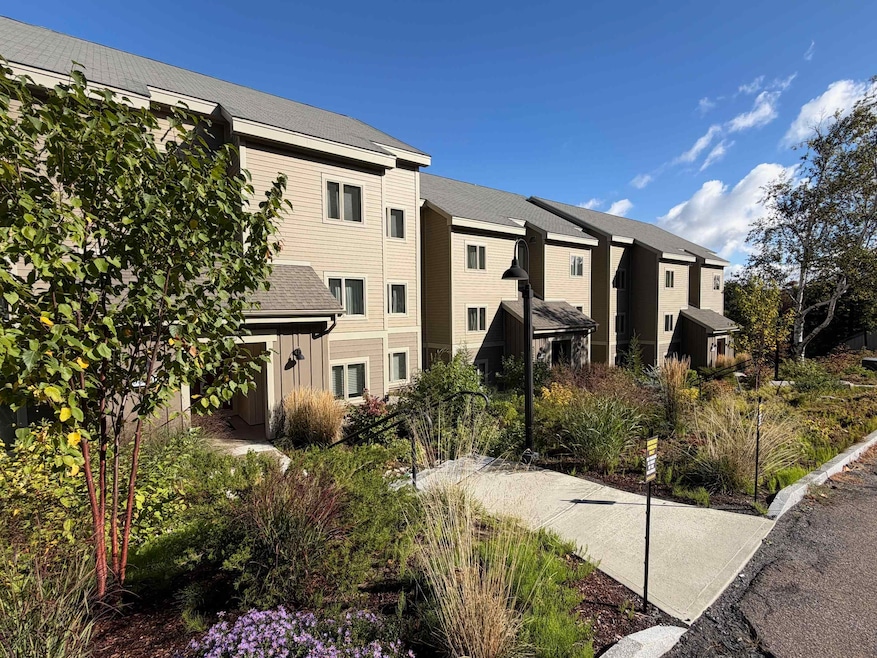
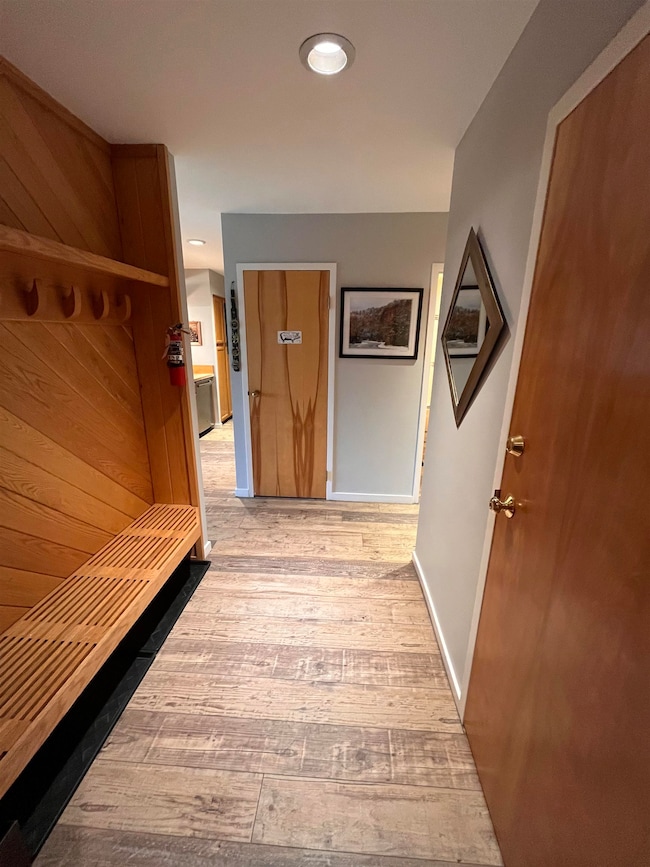
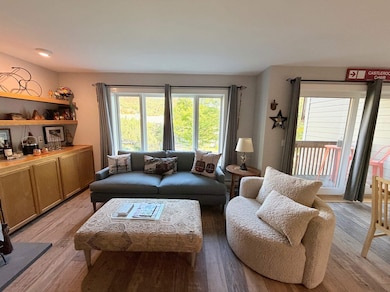
Mountain View? Check. Ski Trail Access? Check. This is about as good as Resort living can get. Meticulously renovated and maintained ground level, 2 bedroom, 2 bath slope-side condo at Sugarbush Resort's Lincoln Peak. Truly one of the only direct access, ski-on/ski-off locations at Sugarbush. Ski trail is literally a few steps from the front door. Mountain views from your living room and deck. There is a reason that these do not hit the market all that often. Park your car, drop the keys on the counter and forget about it for the rest of your holiday. No waiting on the access road on a powder day. No waiting around for the rest of your group. No skipping the après scene. Enjoy the perks of this exclusive location without the drive, and without the exclusive HOA fees of other nearby slope-side properties. And if you crave the summer as much as the winter? Outdoor swimming on site, hiking trails, biking, everything you need to escape for a weekend, a week, a month. Stop scrolling the real estate listings and get in the car. Come for the mountains. Stay for the Valley. Come home to the Mad River Valley. For good.

Last Agent to Sell the Property

Doug Mosle

Doug Mosle Real Estate Brokerage Phone: 802-793-4426 License #081.0108174 Listed on: 09/26/2025

Last Buyer's Agent

Nancy Van Dine

Sugarbush Real Estate

Create a Home Valuation Report for This Property
The Home Valuation Report is an in-depth analysis detailing your home's value as well as a comparison with similar homes in the area

Property Details

Home Type

  • Condominium

Est. Annual Taxes

  • $7,778

Year Built

  • Built in 1983

Lot Details

  • Landscaped
  • Mountainous Lot

Parking

  • Paved Parking

Home Design

  • Contemporary Architecture
  • Concrete Foundation
  • Wood Frame Construction
  • Asphalt Shingled Roof

Interior Spaces

  • 1,050 Sq Ft Home
  • Property has 3 Levels
  • Furnished
  • Bar
  • Wood Burning Fireplace
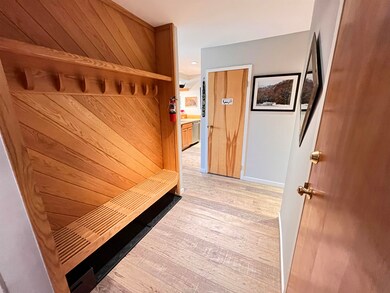
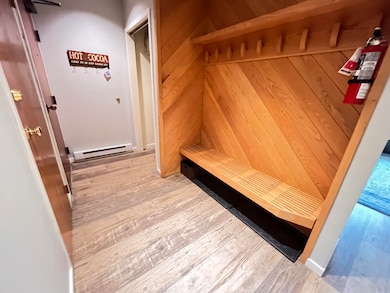
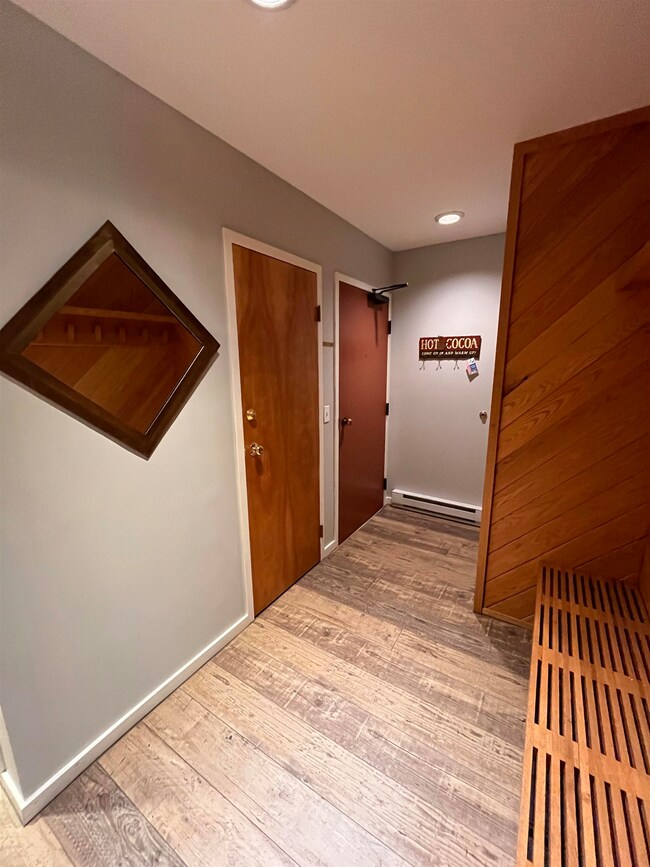
  • Mud Room
  • Living Room
  • Combination Kitchen and Dining Room
  • Wood Flooring
  • Mountain Views

Kitchen

  • Hearth Room
  • Electric Range
  • Stove
  • Dishwasher

Bedrooms and Bathrooms

  • 2 Bedrooms
  • En-Suite Bathroom
  • 2 Full Bathrooms

Laundry

  • Laundry on main level
  • ENERGY STAR Qualified Dryer
  • ENERGY STAR Qualified Washer

Home Security

Outdoor Features

  • In Ground Pool
  • Deck
  • Covered Patio or Porch

Schools

  • Warren Elementary School
  • Harwood Union Middle/High School
  • Harwood Union High School

Utilities

  • No Cooling
  • Baseboard Heating
  • Underground Utilities
  • Water Rights
  • Drilled Well
  • Water Heater Leased
  • Private Sewer
  • Community Sewer or Septic
  • Phone Available
  • Cable TV Available

Community Details

Overview

  • Resort Property
  • Snow Creek Condos

Recreation

  • Community Pool
  • Ski Accessible
  • Ski Trails
  • Snow Removal

Additional Features

  • Door to Door Trash Pickup
  • Carbon Monoxide Detectors

Property Details

Home Type

Condominium

Est. Annual Taxes

$7,778

Year Built

Built in 1983

Lot Details

0 Sq Ft Lot

Listing Details

  • Directions: From Waitsfield Village travel south on Vermont Rout 100 to the Sugarbush Access Rd. Travel up the access road to the entrance to Sugarbush Resort. Take a left at the stop sign onto Inferno Rd, tour right onto Snow Creek Rd, Left onto Upper Snow Creek Rd, 130 Upper Snow Creek Rd#93 is on the right.
  • Resort: Yes
  • Seasonal: No
  • Property Type: Residential
  • Year Built: 1983
  • Display On Internet: Fiber Optic Internet
  • Architectural Style: Contemporary
  • ResoLotFeatures: Condo Development, Landscaped, Level, Mountain View, Recreational, Ski Area, Ski Trailside, Views, Mountain, Near Skiing
  • Road Frontage Type: Association
  • PropertySubType: Condominium
  • Attribution Contact: Cell: 802-793-4426
  • MLS Status: (20) Closed - Closed
  • Above Grade Finished Sq Ft: 1050.0
  • Reso Interior Features: Bar, Dining Area, Wood Fireplace, 1 Fireplace, Furnished, Hearth, Kitchen/Dining, Laundry Hook-ups, Master BR w/ BA, 1st Floor Laundry
  • Unit Levels: 3
  • ResoPropertyCondition: Existing
  • Condo_Name: Snow Creek
  • Flood_Zone: No
  • Foreclosed_Or_Bank_Owned_Or_REO: No
  • Mobile_Home: No
  • Pre_Construction: No
  • Room_1_Type: Living Room
  • Room_2_Type: Kitchen/Dining
  • Room_4_Type: Bedroom
  • Room_5_Type: Bathroom Full
  • Room_6_Type: Bathroom Full
  • Room_7_Type: Mudroom
  • Timeshare_Or_Fract_Ownrshp: No
  • Total_Finished_Area: 1050
  • Total_Area: 1050
  • Above_Grade_Unfinished_Area: 0
  • Above_Grade_Unfinished_Area_Source: Public Records
  • Below_Grade_Unfinished_Area: 0
  • Below_Grade_Unfinished_Area_Source: Public Records
  • Special Features: None
  • Property Sub Type: Condos

Interior Features

  • Appliances: Dishwasher, ENERGY STAR Qualified Dryer, Electric Range, Refrigerator, ENERGY STAR Qualified Washer, Rented Water Heater
  • Total Bedrooms: 2
  • Flooring: Wood
  • Other Equipment: CO Detector
  • Basement YN: No
  • Full Bathrooms: 2

Exterior Features

  • Driveway: Paved
  • Exterior Features: Deck, In-Ground Pool, Covered Porch
  • Roof: Asphalt Shingle
  • Easements: Unknown
  • Construction Type: Wood Frame
  • Exclusions: Bedframe (replaced), dresser(replaced),chest in primary BR. White swivel chair, round end table(replaced) in LR. Personal items. Some wall hangings.
  • Foundation Details: Concrete

Garage/Parking

  • Attached Garage: No

Utilities

  • Electric: Circuit Breakers
  • Sewer: Community, Deeded, Leach Field On-Site, Private Sewer
  • Heating: Alternative Heat Stove, Baseboard, Electric
  • Cooling: None
  • Utilities: Phone, Cable Connected, Underground Utilities
  • Water Source: Community, Deeded, Drilled Well

Condo/Co-op/Association

  • Fee: 1576.85
  • Association Amenities: Insurance, Landscaping, In-Ground Pool, Snow Removal, Trash
  • Association Fee Includes: Landscaping, Plowing, Trash, Condo Association Fee, Internet, Firewood

Fee Information

  • PAD Fee Frequency: Quarterly

Schools

  • Elementary School: Warren Elementary School
  • High School: Harwood Union High School
  • Middle Or Junior School: Harwood Union Middle/High

Lot Info

  • Surveyed: Unknown
  • Zoning: VR

Tax Info

  • Tax Year: 2025
  • Tax Annual Amount: 7778.07

Home Values in the Area

Source: Public Records

Average Home Value in this Area


Source: Public Records

Agents Specializing in Warren, VT

See All Agents

Property History

We collect this data history from publicly available records. To have your information removed, we recommend requesting removal directly through your county’s website.

Date Event Price List to Sale Price per Sq Ft
01/05/2026 01/05/26 Sold $610,000 -3.2% $581 / Sq Ft
12/11/2025 12/11/25 Pending -- -- --
09/26/2025 09/26/25 For Sale $630,000 -- $600 / Sq Ft
Source: PrimeMLS

Agents Affiliated with this Home

  • Section Image
  • Section Image
See All Agents

Map

Source: PrimeMLS

MLS Number: 5063179

PrimeMLS
Your Personal Tour Guide

Ask me questions while you tour the home.