
Liz Keyser
LPT Realty, LLC
(667) 270-8279
105 Total Sales
1 in Brooklyn Park
$303,329 Price
Estimated Value: $366,937
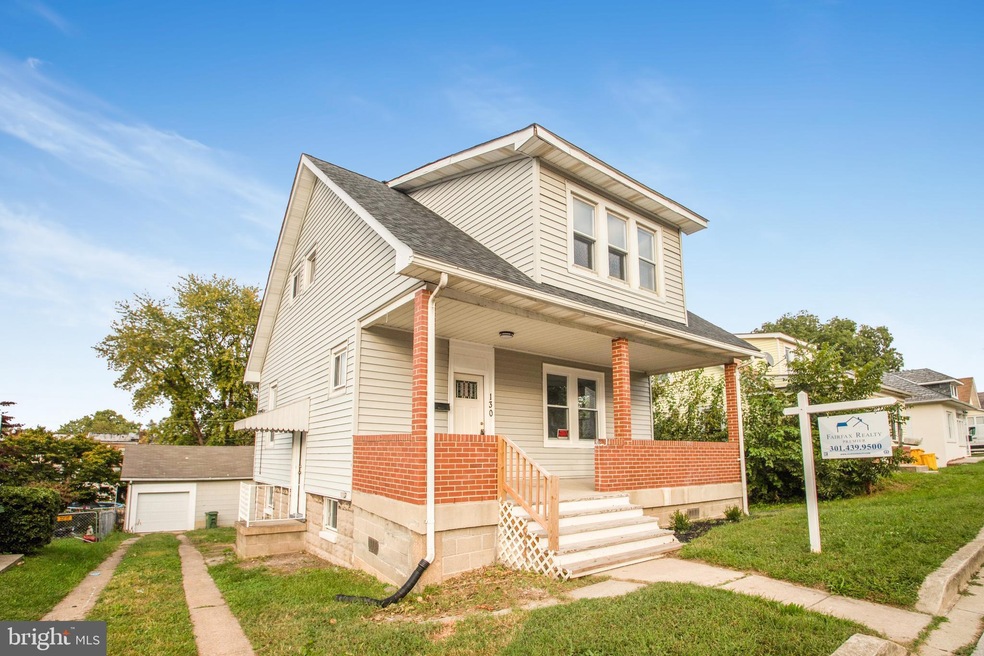
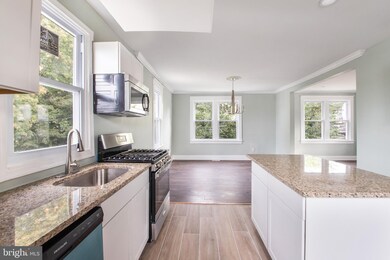
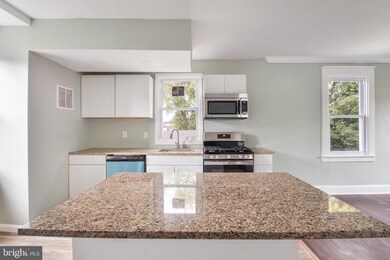
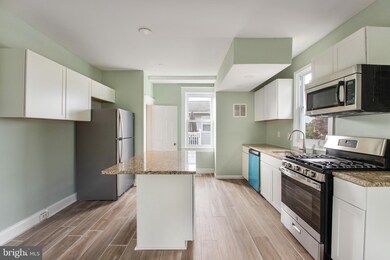
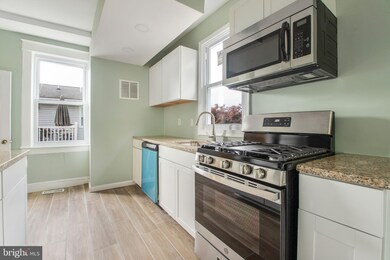
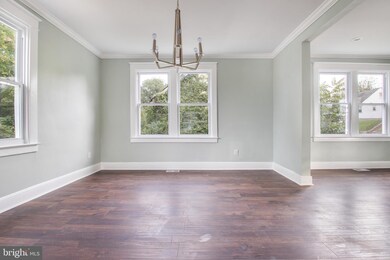
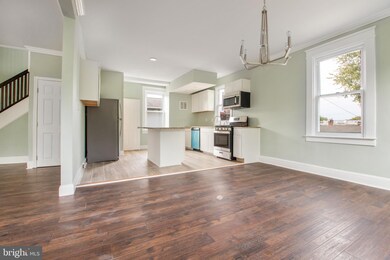
Renovated home. New Windows, Floors, Roof. New Kitchen with Ceramic Floor, Granite Counter Top, New Stainless Steel Appliances. Master bed-room Bath, Wall-Wall Carpeting. New Central Air Condition Unit, New Gas Furnace, New Hot Water Heater. Finished Basement With One Bedroom, Half Bath and Washer and Dryer Hook Up. Detached One Car Garage. ( MILLENNIUM TITLE & ABSTRACT TO CONDUCT SETTLEMENT)
Last Agent to Sell the Property
(301) 439-9500 metrocondoking@gmail.com Fairfax Realty Premier Listed on: 10/08/2021
Co-Listed By
(301) 439-9500 metrocondoking@gmail.com Fairfax Realty Premier License #654505
We collect this data history from publicly available records. To have your information removed, we recommend requesting removal directly through your county’s website.
Liz Keyser
LPT Realty, LLC
(667) 270-8279
105 Total Sales
1 in Brooklyn Park
$303,329 Price
Craig Rosenfeld
RE/MAX Realty Group
(301) 962-2390
94 Total Sales
1 in Brooklyn Park
$207,000 Price
Juan Umanzor
Long & Foster Real Estate, Inc.
(240) 624-7972
376 Total Sales
3 in Brooklyn Park
$215K - $270K Price Range
Elizabeth Osborn
Coldwell Banker Realty
(667) 225-3346
74 Total Sales
1 in Brooklyn Park
$310,000 Price
Rosalyne Chatman
CENTURY 21 New Millennium
(202) 929-6174
84 Total Sales
1 in Brooklyn Park
$360,000 Price
Ryan Jakubowski
Coldwell Banker Realty
(443) 926-0928
39 Total Sales
1 in Brooklyn Park
$170,000 Price
We collect this data history from publicly available records. To have your information removed, we recommend requesting removal directly through your county’s website.
| Date | Buyer | Sale Price | Title Company |
|---|---|---|---|
| $280,000 | Old Republic National Title | ||
| $155,100 | Millennium Ttl & Abstract Co | ||
| -- | None Available | ||
| -- | None Available | ||
| -- | None Available | ||
| $138,000 | -- |
We collect this data history from publicly available records. To have your information removed, we recommend requesting removal directly through your county’s website.
| Date | Status | Borrower | Loan Amount |
|---|---|---|---|
| Open | $22,000 | ||
| Previous Owner | $274,928 | ||
| Previous Owner | $156,835 | ||
| Previous Owner | $90,000 |
We collect this data history from publicly available records. To have your information removed, we recommend requesting removal directly through your county’s website.
| Date | Event | Price | List to Sale | Price per Sq Ft | Prior Sale |
|---|---|---|---|---|---|
| 01/14/2022 01/14/22 | Sold | $280,000 | 0.0% | $261 / Sq Ft | |
| 11/01/2021 11/01/21 | Pending | -- | -- | -- | |
| 10/26/2021 10/26/21 | Price Changed | $279,900 | -2.0% | $261 / Sq Ft | |
| 10/19/2021 10/19/21 | Price Changed | $285,500 | -3.4% | $266 / Sq Ft | |
| 10/08/2021 10/08/21 | For Sale | $295,500 | +90.5% | $275 / Sq Ft | |
| 03/05/2021 03/05/21 | Sold | $155,100 | +3.4% | -- | View Prior Sale |
| 01/13/2021 01/13/21 | For Sale | $150,000 | -- | -- |
We collect this data history from publicly available records. To have your information removed, we recommend requesting removal directly through your county’s website.
| Year | Tax Paid | Tax Assessment Tax Assessment Total Assessment is a certain percentage of the fair market value that is determined by local assessors to be the total taxable value of land and additions on the property. | Land | Improvement |
|---|---|---|---|---|
| 2025 | $2,526 | $266,800 | $103,900 | $162,900 |
| 2024 | $2,456 | $235,800 | $0 | $0 |
| 2023 | $2,369 | $204,800 | $0 | $0 |
| 2022 | $2,193 | $173,800 | $92,200 | $81,600 |
| 2020 | $2,036 | $162,733 | $0 | $0 |
| 2019 | $1,980 | $157,200 | $92,200 | $65,000 |
| 2018 | $1,562 | $154,000 | $0 | $0 |
| 2017 | $1,848 | $150,800 | $0 | $0 |
| 2016 | -- | $147,600 | $0 | $0 |
| 2015 | -- | $147,600 | $0 | $0 |
| 2014 | -- | $147,600 | $0 | $0 |
S
Seller's Agent in 2022
Steven Jurobi
Fairfax Realty Premier
(240) 515-0331
6 Total Sales
Seller Co-Listing Agent in 2022
John Ihe-Jurobi
Fairfax Realty Premier
(301) 529-8143
23 Total Sales
Buyer's Agent in 2022
Sarita Saavedra
Aragon Real Estate LLC
(410) 300-4990
99 Total Sales
Seller's Agent in 2021
Cheryl Norris
Century 21 Don Gurney
(443) 306-6250
10 Total Sales
Source: Bright MLS
MLS Number: MDAA2000373
APN: 05-047-11429200
Disclaimer: Certain information contained herein is derived from information provided by parties other than Homes.com. All information provided is deemed reliable, but is not guaranteed to be accurate and should be independently verified.
The data relating to real estate for sale on this website appears in part through the BRIGHT Internet Data Exchange program, a voluntary cooperative exchange of property listing data between licensed real estate brokerage firms, and is provided by BRIGHT through a licensing agreement.
Listing information is from various brokers who participate in the Bright MLS IDX program and not all listings may be visible on the site.
The property information being provided on or through the website is for the personal, non-commercial use of consumers and such information may not be used for any purpose other than to identify prospective properties consumers may be interested in purchasing.
Some properties which appear for sale on the website may no longer be available because they are for instance, under contract, sold or are no longer being offered for sale.
Property information displayed is deemed reliable but is not guaranteed.
Copyright 2026 Bright MLS, Inc.
Ask me questions while you tour the home.