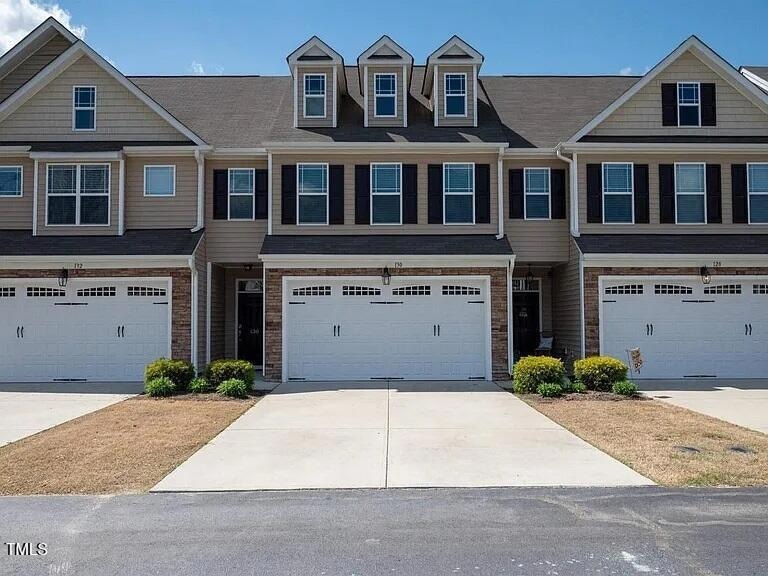


130 Wembley Dr Clayton, NC 27527
Clayton AreaHighlights
- Fenced Yard
- 2 Car Attached Garage
- Luxury Vinyl Tile Flooring
- River Dell Elementary School Rated A-
- Patio
- Central Heating and Cooling System
About This Home
Welcome home to this Townhome with 2 car garage in the Highly Sought After Flowers Plantation Subdivision with WATER VIEW, Community with walking trails, clubhouse, shopping and all that Flowers Plantation has to offer. Open First Floor with Hardwood Flooring Throughout, Sunny Breakfast Area, Living/family room with corner fireplace and built-in bookshelves. Kitchen has granite counters, stainless steel appliances, pantry, and breakfast bar. 2nd floor spacious master with sitting area and oversized walk-in closet. Laundry room on 2nd floor with washer and dryer included. Fenced in Backyard with patio and a view of the lake. Storage room accessible from patio. Close to new shopping center and Convenient to downtown Clayton, I-40, US-70 and NC 42 and soon-to-be-complete I 540 access! Small pets allowed with owner approval. No smoking.
Listing Agent
Baxter Barrett
Property Specific, LLC License #341041 Listed on: 06/02/2025
Townhouse Details
Home Type
- Townhome
Year Built
- Built in 2015
Lot Details
- 2,178 Sq Ft Lot
- Fenced Yard
Parking
- 2 Car Attached Garage
- 2 Open Parking Spaces
Home Design
- Entry on the 1st floor
Interior Spaces
- 1,818 Sq Ft Home
- 2-Story Property
Kitchen
- Range
- Microwave
- Dishwasher
Flooring
- Carpet
- Luxury Vinyl Tile
Bedrooms and Bathrooms
- 3 Bedrooms
- Primary bedroom located on second floor
Laundry
- Dryer
- Washer
Outdoor Features
- Patio
Schools
- River Dell Elementary School
- Archer Lodge Middle School
- Corinth Holders High School
Utilities
- Central Heating and Cooling System
- Heating System Uses Propane
Listing and Financial Details
- Security Deposit $1,895
- Property Available on 7/1/25
- Tenant pays for all utilities, insurance, pest control, air and water filters
- 12 Month Lease Term
- $80 Application Fee
Community Details
Overview
- Property has a Home Owners Association
- Association fees include maintenance structure
- Lakeside At Flowers Plantation Association, Phone Number (877) 252-3327
- Lakeside Townes Subdivision
Pet Policy
- $350 Pet Fee
Map
Property History
We collect this data history from publicly available records. To have your information removed, we recommend requesting removal directly through your county’s website.
| Date | Event | Price | List to Sale | Price per Sq Ft | Prior Sale |
|---|---|---|---|---|---|
| 07/09/2025 07/09/25 | Under Contract | -- | -- | -- | |
| 06/04/2025 06/04/25 | Price Changed | $1,795 | -5.3% | $1 / Sq Ft | |
| 06/02/2025 06/02/25 | For Rent | $1,895 | 0.0% | -- | |
| 06/26/2024 06/26/24 | Rented | $1,895 | 0.0% | -- | |
| 05/17/2024 05/17/24 | Price Changed | $1,895 | -2.8% | $1 / Sq Ft | |
| 05/01/2024 05/01/24 | For Rent | $1,950 | 0.0% | -- | |
| 12/14/2023 12/14/23 | Off Market | $335,100 | -- | -- | |
| 05/06/2022 05/06/22 | Sold | $335,100 | +1.5% | $195 / Sq Ft | View Prior Sale |
| 04/03/2022 04/03/22 | Pending | -- | -- | -- | |
| 03/28/2022 03/28/22 | For Sale | $330,000 | -- | $192 / Sq Ft |
Source: Doorify MLS
MLS Number: 10100245

APN: 16J04054C
Disclaimer: Certain information contained herein is derived from information provided by parties other than Homes.com. All information provided is deemed reliable, but is not guaranteed to be accurate and should be independently verified.
Some IDX listings have been excluded from this IDX display. Brokers make an effort to deliver accurate information, but buyers should independently verify any information on which they will rely in a transaction. The listing broker shall not be responsible for any typographical errors, misinformation, or misprints, and they shall be held totally harmless from any damages arising from reliance upon this data. This data is provided exclusively for consumers’ personal, non-commercial use. Listings marked with an icon are provided courtesy of the Doorify MLS, Inc. of North Carolina, Internet Data Exchange Database. Closed (sold) listings may have been listed and/or sold by a real estate firm other than the firm(s) featured on this website. Closed data is not available until the sale of the property is recorded in the MLS. Home sale data is not an appraisal, CMA, competitive or comparative market analysis, or home valuation of any property. Copyright 2026 Doorify MLS, Inc. of North Carolina. All rights reserved.
- 234 Wembley Dr
- 18 Hocutt Farm Dr
- 54 Denby Cir
- 115 Denby Cir
- 47 Denby Cir
- 450 Windgate Dr
- 2276 Castleberry Rd
- 33 Greenfield Ln
- 60 Greenfield Ln
- 57 Brooksby Ct
- 65 Barrowby Dr
- 117 Arundel Dr Unit 9
- 117 Arundel Dr
- 123 Arundel Dr
- 113 Arundel Dr
- 111 Arundel Dr
- 121 Arundel Dr
- 107 Arundel Dr
- 127 Arundel Dr
- 811 Bent Willow Dr
Ask me questions while you tour the home.