
Mark Beckstead
Cornerstone Real Estate Professionals Idaho, LLC
(208) 231-7821
188 Total Sales
1 in West Pocatello
$879,500 Price


Estimated Value: $368,000 - $497,013
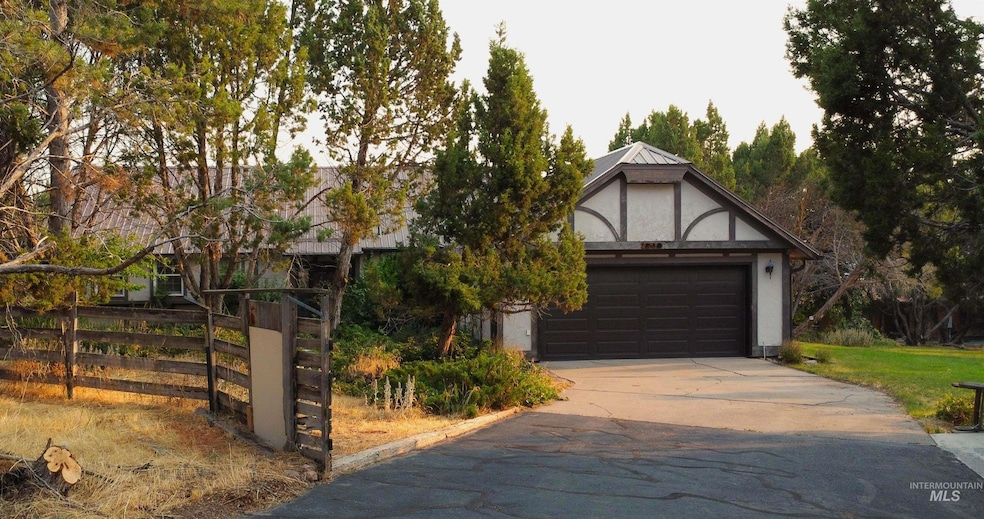
Nestled in the junipers on a secluded, dead-end lane on just over a 1-acre lot with great views. Here is your chance to make this property your own! This great fixer-upper gives you a bit of elbow room with lots of potential! 3 bed, 2 bath home with vaulted ceilings in living/dining room, large deck off of dining room and walk-out basement. Other amenities include a metal roof, newer gas forced air furnace, water softener, open hearth fireplace in living room, high-efficiency woodstove in family room, garden shed, and 2 RV parking spots. Possible deer sightings!
Last Agent to Sell the Property
Premier Properties Real Estate Co Listed on: 07/29/2024
We collect this data history from publicly available records. To have your information removed, we recommend requesting removal directly through your county’s website.
Mark Beckstead
Cornerstone Real Estate Professionals Idaho, LLC
(208) 231-7821
188 Total Sales
1 in West Pocatello
$879,500 Price
Amanda McFarland
Coldwell Banker Tomlinson
(208) 656-1664
97 Total Sales
1 in West Pocatello
$345,000 Price
Leo Cervantes
Silvercreek Realty Group
(208) 487-6429
84 Total Sales
1 in West Pocatello
$494,000 Price
Brayden Buxton
Real Broker LLC
(701) 291-8839
89 Total Sales
1 in West Pocatello
$335,000 Price
Adam Walz
Keller Williams Realty East Idaho
(208) 295-5821
105 Total Sales
2 in West Pocatello
$285K - $310K Price Range
Matthew Hansen
Keller Williams Realty East Idaho
(208) 591-2659
67 Total Sales
5 in West Pocatello
$204K - $321K Price Range
We collect this data history from publicly available records. To have your information removed, we recommend requesting removal directly through your county’s website.
| Date | Buyer | Sale Price | Title Company |
|---|---|---|---|
| -- | Pioneer Title |
We collect this data history from publicly available records. To have your information removed, we recommend requesting removal directly through your county’s website.
| Date | Status | Borrower | Loan Amount |
|---|---|---|---|
| Open | $292,500 | ||
| Previous Owner | $1,120,000 | ||
| Previous Owner | $136,000 |
We collect this data history from publicly available records. To have your information removed, we recommend requesting removal directly through your county’s website.
| Date | Event | Price | List to Sale | Price per Sq Ft |
|---|---|---|---|---|
| 09/23/2024 09/23/24 | Sold | -- | -- | -- |
| 08/22/2024 08/22/24 | Pending | -- | -- | -- |
| 08/15/2024 08/15/24 | For Sale | $340,000 | 0.0% | $126 / Sq Ft |
| 08/08/2024 08/08/24 | Pending | -- | -- | -- |
| 07/29/2024 07/29/24 | For Sale | $340,000 | -- | $126 / Sq Ft |
We collect this data history from publicly available records. To have your information removed, we recommend requesting removal directly through your county’s website.
| Year | Tax Paid | Tax Assessment Tax Assessment Total Assessment is a certain percentage of the fair market value that is determined by local assessors to be the total taxable value of land and additions on the property. | Land | Improvement |
|---|---|---|---|---|
| 2025 | $2,761 | $400,588 | $113,704 | $286,884 |
| 2024 | $2,993 | $361,059 | $113,704 | $247,355 |
| 2023 | $3,122 | $385,148 | $113,704 | $271,444 |
| 2022 | $3,122 | $286,285 | $72,000 | $214,285 |
| 2021 | $2,725 | $277,785 | $63,500 | $214,285 |
| 2020 | $2,005 | $226,691 | $58,320 | $168,371 |
| 2019 | $2,215 | $213,881 | $73,500 | $140,381 |
| 2018 | $1,878 | $167,968 | $49,000 | $118,968 |
| 2017 | $1,864 | $167,968 | $49,000 | $118,968 |
| 2016 | $1,849 | $167,968 | $49,000 | $118,968 |
| 2015 | $1,867 | $0 | $0 | $0 |
| 2012 | -- | $167,460 | $49,000 | $118,460 |
S
Seller's Agent in 2024
Steve Bartlett
Premier Properties Real Estate Co
(208) 241-6155
1 in this area
40 Total Sales
Buyer's Agent in 2024
Jeanne Kay Vogt
Idaho Dream Homes Real Estate
(208) 353-2580
1 in this area
93 Total Sales
Source: Intermountain MLS
MLS Number: 98918966
APN: RPMSH001300
Disclaimer: Certain information contained herein is derived from information provided by parties other than Homes.com. All information provided is deemed reliable, but is not guaranteed to be accurate and should be independently verified.
IDX information is provided exclusively for consumers’ personal, non-commercial use, that it may not be used for any purpose other than to identify prospective properties consumers may be interested in purchasing. IMLS does not assume any liability for missing or inaccurate data.
Information provided by IMLS is deemed reliable but not guaranteed.
Ask me questions while you tour the home.