NOT LISTED FOR SALE

1300 E 96th St Odessa, TX 79765

Odessa Area
3 Beds
2 Baths
1,350 Sq Ft
5,693 Sq Ft Lot

Sale Details

Date Sold: March 2, 2022

5 Days on Market

Highlights

  • New Construction
  • Covered Patio or Porch
  • Shades
  • No HOA
  • Breakfast Area or Nook
  • 1 Car Attached Garage

About This Home

As of March 2022


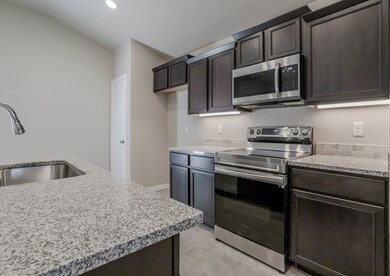
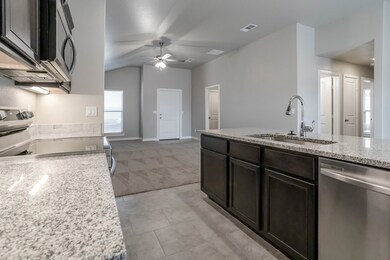
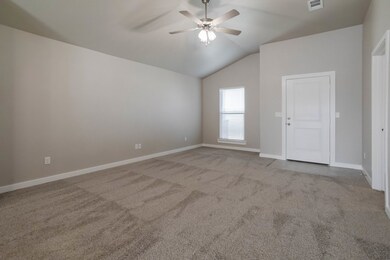
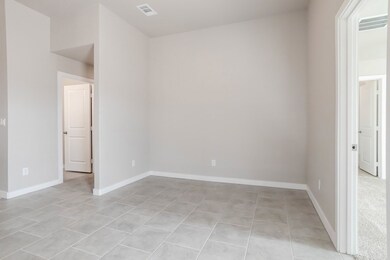
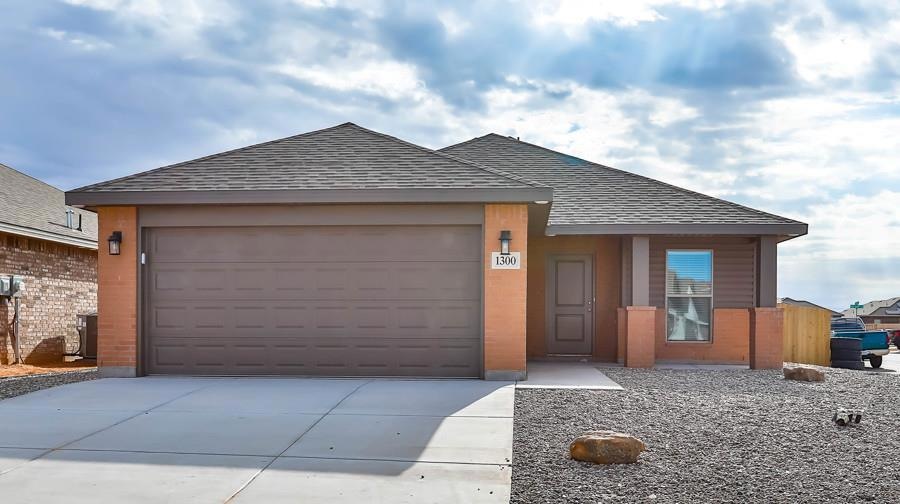
Brand NEW "Tanya" Plan. This home is on a corner lot and ready for a quick move-in. Super spacious 3 bedroom, 2 bath home. Featuring granite throughout, stainless appliances, blinds, additional cabinet option, ceiling fans, under cabinet lighting in kitchen, interior baseboard & trim, classic mirror collection, garage door opener with remote, 2 year comprehensive warranty and a 10 year structural warranty. Won't last long!

Last Agent to Sell the Property

Deanna Bledsoe/ Cindy Beason

The Real Estate Group License #0667717 Listed on: 01/13/2022
Last Buyer's Agent

Christina Gavaldon

Home Charm Realty, LLC License #0765486

Create a Home Valuation Report for This Property
The Home Valuation Report is an in-depth analysis detailing your home's value as well as a comparison with similar homes in the area

Home Details

Home Type

  • Single Family

Year Built

  • Built in 2021 | New Construction

Lot Details

  • 5,693

Parking

  • 1 Car Attached Garage
  • Garage Door Opener

Home Design

  • Slab Foundation
  • Composition Roof

Interior Spaces

  • 1,350 Sq Ft Home
  • Shades
  • Laundry in Utility Room

Kitchen

  • Breakfast Area or Nook
  • Breakfast Bar
  • Microwave
  • Dishwasher
  • Disposal

Flooring

  • Carpet
  • Tile

Bedrooms and Bathrooms

  • 3 Bedrooms
  • 2 Full Bathrooms

Schools

  • Jordan Elementary School
  • Wilson-Young Middle School
  • Permian High School

Utilities

  • Cooling Available
  • Heating System Uses Gas
  • Gas Water Heater

Additional Features

  • Covered Patio or Porch
  • 5,693 Sq Ft Lot

Community Details

  • No Home Owners Association
  • Ratliff Ridge Subdivision

Listing and Financial Details

  • Home warranty included in the sale of the property
  • Assessor Parcel Number 26558.00706.08500

Home Details

Home Type

Single Family

Year Built

Built in 2021 | New Construction

Lot Details

5,693 Sq Ft Lot

Parking

1

Listing Details

  • Property Sub Type: Single Family Residence
  • Prop. Type: Residential
  • Lot Size Acres: 0.1307
  • Lot Size Sq Ft: 5693.292
  • Road Surface Type: Paved
  • Subdivision Name: Ratliff Ridge
  • Directions: From 87th go North on Evans, right on 91st, left on Rustler just keep going until you get to Lantana, go right
  • Carport Y N: No
  • Garage Yn: Yes
  • New Construction: Yes
  • Efficiency: Other - See Remarks
  • Year Built: 2021
  • ResoBuildingAreaSource: Plans
  • Special Features: NewHome

Interior Features

  • Appliances: Gas Water Heater, Electric Range, Disposal, Microwave, Dishwasher
  • Full Bathrooms: 2
  • Total Bedrooms: 3
  • Fireplace Features: None
  • Fireplace: No
  • Flooring: Tile, Carpet
  • Interior Amenities: Pantry
  • Living Area: 1350
  • Window Features: Shades/Blinds
  • ResoLivingAreaSource: Plans
  • Dining Room Features: Breakfast, Breakfast Bar
  • Master Bathroom Features: None

Exterior Features

  • Lot Features: None
  • Home Warranty: Yes
  • Foundation Details: Slab
  • Patio And Porch Features: Covered
  • Property Condition: New Construction
  • Roof: Composition

Garage/Parking

  • Attached Garage: Yes
  • Covered Parking Spaces: 1
  • Garage Spaces: 1
  • Parking Features: Garage Door Opener, Garage, Attached
  • Total Parking Spaces: 1

Utilities

  • Laundry Features: Inside Utility Room
  • Cooling: Electric
  • Cooling Y N: Yes
  • Heating: Gas
  • Heating Yn: Yes
  • Sewer: Public Sewer
  • Water Source: Public

Condo/Co-op/Association

  • Association: No

Schools

  • Elementary School: Jordan
  • Junior High Dist: Ector
  • High School: Permian
  • Middle Or Junior School: Wilson-Young

Green Features

Lot Info

  • Parcel #: 26558.00706.08500
  • ResoLotSizeUnits: SquareFeet

Multi Family

Tax Info

Ownership History

We collect this data history from publicly available records. To have your information removed, we recommend requesting removal directly through your county’s website.

Date Name Owned For Owner Type

Purchase Details

Closed on
Dec 14, 2021
Sold by
Betenbough Homes Llc
Bought by

Home Financials for this Owner

Home Financials are based on the most recent Mortgage that was taken out on this home.
Original Mortgage
$4,598,000
Outstanding Balance
$4,151,852
Interest Rate
3.14%
Mortgage Type
Future Advance Clause Open End Mortgage
Source: Public Records

Purchase History

We collect this data history from publicly available records. To have your information removed, we recommend requesting removal directly through your county’s website.

Date Buyer Sale Price Title Company
-- Impact Title
Source: Public Records

Mortgage History

We collect this data history from publicly available records. To have your information removed, we recommend requesting removal directly through your county’s website.

Date Status Borrower Loan Amount
Open $4,598,000
Source: Public Records

Property History

We collect this data history from publicly available records. To have your information removed, we recommend requesting removal directly through your county’s website.

Date Event Price List to Sale Price per Sq Ft
03/02/2022 03/02/22 Sold -- -- --
01/19/2022 01/19/22 Pending -- -- --
01/13/2022 01/13/22 For Sale $209,600 -- $155 / Sq Ft
Source: Odessa Board of REALTORS®

Tax History

We collect this data history from publicly available records. To have your information removed, we recommend requesting removal directly through your county’s website.

Year Tax Paid Tax Assessment Tax Assessment Total Assessment is a certain percentage of the fair market value that is determined by local assessors to be the total taxable value of land and additions on the property. Land Improvement
2025 $4,075 $183,183 $8,797 $174,386
2024 $3,895 $184,814 $8,797 $176,017
2023 $3,895 $184,762 $8,797 $175,965
2022 $3,809 $164,879 $8,797 $156,082
2021 $208 $8,797 $8,797 $0
Source: Public Records

Agents Affiliated with this Home

  • Section Image
See All Agents

Map

Source: Odessa Board of REALTORS®

MLS Number: 128938

Your Personal Tour Guide

Ask me questions while you tour the home.