
Seller's Agent in 2026
Michelle Scott
PRESTIGE PROPERTIES, INC.
(334) 740-3786
185 Total Sales


Estimated Value: $384,000 - $398,000
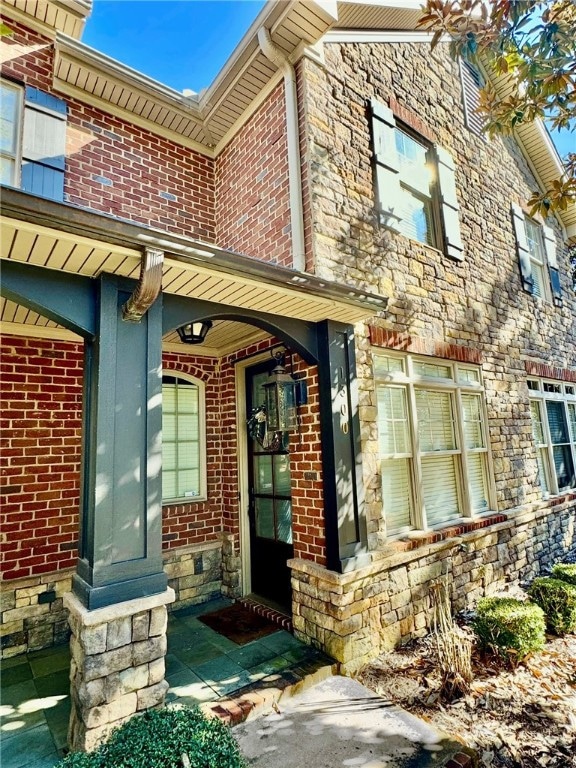
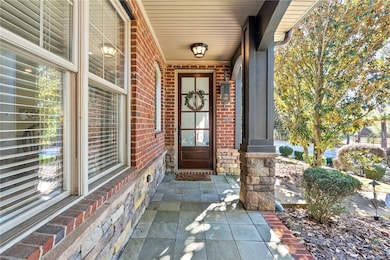
This Luxury Townhome has it ALL.... LOCATION, LOW MAINTAINCE, and CONVIENCE! This sought-after Oxley Manor home features 4 bedroom, 3.5 baths and a two car garage. The primary suite on the main level features a spacious bath with walk-in closet, soaking tub, and oversized tile shower. Large open kitchen offers abundant cabinet space and plenty of room to cook and entertain. Upstairs includes three additional bedrooms, two full baths, and a generous amount of heated/cooled storage space. Enjoy outdoor living in the private courtyard with stone fireplace that's perfect for entertaining. All exterior maintenance included; lawn, pine straw, sprinkler system, roof, common area and all building exterior other than courtyard. Take advantage of this rare opportunity that is ready for immediate occupancy! ** HVAC was replaced in 2022**
Last Agent to Sell the Property
PRESTIGE PROPERTIES, INC. License #000079791 Listed on: 11/05/2025
We collect this data history from publicly available records. To have your information removed, we recommend requesting removal directly through your county’s website.
We collect this data history from publicly available records. To have your information removed, we recommend requesting removal directly through your county’s website.
| Date | Buyer | Sale Price | Title Company |
|---|---|---|---|
| $215,000 | -- |
We collect this data history from publicly available records. To have your information removed, we recommend requesting removal directly through your county’s website.
| Date | Event | Price | List to Sale | Price per Sq Ft | Prior Sale |
|---|---|---|---|---|---|
| 03/09/2026 03/09/26 | Sold | $387,000 | -0.7% | $173 / Sq Ft | |
| 01/30/2026 01/30/26 | Pending | -- | -- | -- | |
| 01/20/2026 01/20/26 | Price Changed | $389,900 | -2.5% | $175 / Sq Ft | |
| 12/01/2025 12/01/25 | Price Changed | $399,900 | -4.8% | $179 / Sq Ft | |
| 11/12/2025 11/12/25 | For Sale | $419,900 | +61.2% | $188 / Sq Ft | |
| 07/02/2020 07/02/20 | Sold | $260,500 | -3.5% | $117 / Sq Ft | View Prior Sale |
| 06/02/2020 06/02/20 | Pending | -- | -- | -- | |
| 05/23/2020 05/23/20 | For Sale | $269,900 | +25.5% | $121 / Sq Ft | |
| 06/04/2014 06/04/14 | Sold | $215,000 | -17.3% | $96 / Sq Ft | View Prior Sale |
| 05/05/2014 05/05/14 | Pending | -- | -- | -- | |
| 02/12/2014 02/12/14 | For Sale | $259,900 | -- | $116 / Sq Ft |
We collect this data history from publicly available records. To have your information removed, we recommend requesting removal directly through your county’s website.
| Year | Tax Paid | Tax Assessment Tax Assessment Total Assessment is a certain percentage of the fair market value that is determined by local assessors to be the total taxable value of land and additions on the property. | Land | Improvement |
|---|---|---|---|---|
| 2025 | $1,507 | $28,880 | $0 | $0 |
| 2024 | $1,507 | $28,880 | $2,000 | $26,880 |
| 2023 | $1,507 | $28,880 | $2,000 | $26,880 |
| 2022 | $1,507 | $28,880 | $0 | $0 |
| 2021 | $2,845 | $52,688 | $4,000 | $48,688 |
| 2020 | $1,448 | $26,812 | $2,000 | $24,812 |
| 2019 | $1,372 | $25,408 | $2,000 | $23,408 |
| 2018 | $1,372 | $25,400 | $0 | $0 |
| 2015 | $1,369 | $25,360 | $0 | $0 |
| 2014 | $2,740 | $50,740 | $0 | $0 |
Seller's Agent in 2026
Michelle Scott
PRESTIGE PROPERTIES, INC.
(334) 740-3786
185 Total Sales
J
Buyer's Agent in 2026
JOSH WYCKOFF
THREE SIXTY EAST ALABAMA
(334) 887-3601
45 Total Sales
Seller's Agent in 2020
JEFF ROWELL
REALTYSOUTH AUBURN AND LAKE MARTIN
(334) 740-8390
3 Total Sales
A
Buyer's Agent in 2020
ASHLEY DURHAM
PRESTIGE PROPERTIES, INC.
Buyer Co-Listing Agent in 2020
Melissa Bruce
BRUCE REAL ESTATE GROUP
(334) 864-1030
155 Total Sales
S
Seller's Agent in 2014
SHANNON BOURG
HOMELINK REALTY
Source: Lee County Association of REALTORS®
MLS Number: 177446
APN: 09-05-16-3-000-031.000
Ask me questions while you tour the home.