
Seller's Agent in 2025
Otis Lazich
Capital Investment Realty Group Inc
(708) 692-7283
167 Total Sales

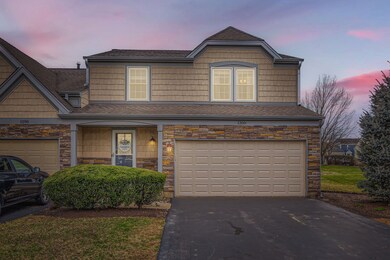
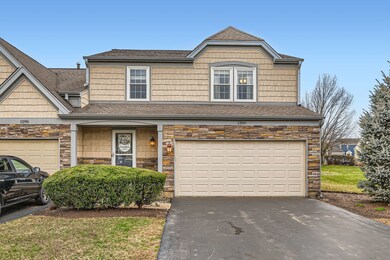
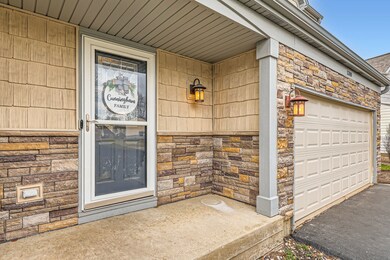
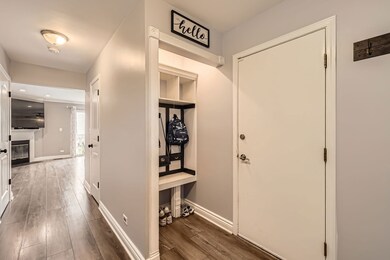
Estimated Value: $354,000 - $437,370
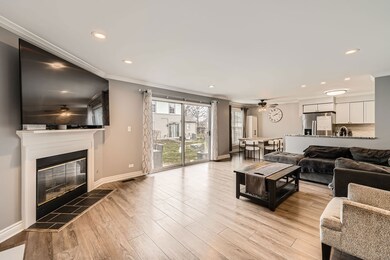
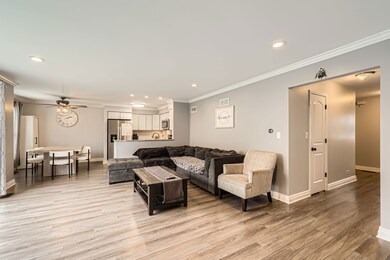
The Open has been canceled for Saturday, we are looking for Highest and Best offers by 5pm 4/4/25. Stunning End Unit Townhouse - 3 Bedrooms, 2.5 Bathrooms This beautifully remodeled townhouse offers modern living with stylish upgrades and thoughtful improvements. The entire home was completely remodeled in 2020, and the basement was fully finished in 2024, providing additional living space and versatility. A brand-new roof was also installed in 2024. Conveniently located near a scenic walking path around a tranquil lake and a beautiful park, this home offers easy access to outdoor activities and relaxation. * Modern Kitchen: All-new white kitchen cabinets, sleek granite countertops, and high-quality stainless steel appliances. * Bright and Inviting: New windows throughout the home bring in plenty of natural light. * Stylish Flooring: New Life-Proof laminate flooring adds durability and a contemporary touch. * Cozy Living Room: Gas starter fireplace creates a warm and inviting atmosphere. * Updated Bathrooms: Completely remodeled bathrooms with modern fixtures and finishes. * Comfortable Bedrooms: Stain-proof carpeting in all bedrooms for easy maintenance and lasting quality. * Full Basement: Fully finished in 2024, offering additional living space or recreational options. * Interior Upgrades (2024): Every closet door and interior door throughout the home was replaced for a fresh, cohesive look. The newel posts, handrails, and balusters were also replaced in 2024, giving the staircase a refined and modern touch. * New Roof (2024): Brand-new roof installed for added peace of mind and long-lasting durability. * Ample Parking: Spacious 2-car garage. This end unit townhouse offers both comfort and convenience, with all major updates completed and ready for you to move in. Enjoy the serenity of nearby outdoor spaces while living in a beautifully upgraded home! This property is truly a gem and you will be so happy you came thru. Don't wait as this one is a must see! Showing begin on Wednesday!
Last Agent to Sell the Property
Capital Investment Realty Group Inc License #471009343 Listed on: 03/29/2025
We collect this data history from publicly available records. To have your information removed, we recommend requesting removal directly through your county’s website.
We collect this data history from publicly available records. To have your information removed, we recommend requesting removal directly through your county’s website.
| Date | Buyer | Sale Price | Title Company |
|---|---|---|---|
| $430,000 | Chicago Title | ||
| $258,000 | Chicago Title Company | ||
| $197,500 | Git | ||
| $155,000 | Atg | ||
| -- | None Available |
We collect this data history from publicly available records. To have your information removed, we recommend requesting removal directly through your county’s website.
| Date | Status | Borrower | Loan Amount |
|---|---|---|---|
| Previous Owner | $245,100 | ||
| Previous Owner | $194,066 | ||
| Previous Owner | $193,922 | ||
| Previous Owner | $152,940 | ||
| Previous Owner | $166,600 | ||
| Previous Owner | $42,400 |
We collect this data history from publicly available records. To have your information removed, we recommend requesting removal directly through your county’s website.
| Date | Event | Price | List to Sale | Price per Sq Ft | Prior Sale |
|---|---|---|---|---|---|
| 05/06/2025 05/06/25 | Sold | $430,000 | +12.4% | $262 / Sq Ft | |
| 04/04/2025 04/04/25 | Pending | -- | -- | -- | |
| 03/29/2025 03/29/25 | For Sale | $382,500 | +48.3% | $233 / Sq Ft | |
| 04/26/2021 04/26/21 | Sold | $258,000 | +3.2% | $157 / Sq Ft | View Prior Sale |
| 03/17/2021 03/17/21 | Pending | -- | -- | -- | |
| 03/13/2021 03/13/21 | For Sale | $249,900 | +26.5% | $152 / Sq Ft | |
| 05/29/2015 05/29/15 | Sold | $197,500 | -3.6% | $120 / Sq Ft | View Prior Sale |
| 03/24/2015 03/24/15 | Pending | -- | -- | -- | |
| 02/24/2015 02/24/15 | For Sale | $204,900 | -- | $125 / Sq Ft |
We collect this data history from publicly available records. To have your information removed, we recommend requesting removal directly through your county’s website.
| Year | Tax Paid | Tax Assessment Tax Assessment Total Assessment is a certain percentage of the fair market value that is determined by local assessors to be the total taxable value of land and additions on the property. | Land | Improvement |
|---|---|---|---|---|
| 2024 | $5,969 | $90,855 | $13,921 | $76,934 |
| 2023 | $5,437 | $82,430 | $12,630 | $69,800 |
| 2022 | $5,693 | $74,740 | $11,450 | $63,290 |
| 2021 | $5,494 | $70,950 | $10,870 | $60,080 |
| 2020 | $5,332 | $68,820 | $10,540 | $58,280 |
| 2019 | $5,249 | $66,360 | $10,160 | $56,200 |
| 2018 | $4,993 | $63,500 | $9,720 | $53,780 |
| 2017 | $4,887 | $60,970 | $9,330 | $51,640 |
| 2016 | $4,795 | $58,240 | $8,910 | $49,330 |
| 2015 | $4,824 | $55,130 | $8,430 | $46,700 |
| 2014 | $4,641 | $55,400 | $8,470 | $46,930 |
| 2013 | $5,532 | $56,720 | $8,670 | $48,050 |
Seller's Agent in 2025
Otis Lazich
Capital Investment Realty Group Inc
(708) 692-7283
167 Total Sales
Buyer's Agent in 2025
Michael Di Giovanni
Real Broker LLC
(312) 880-7653
42 Total Sales
Seller's Agent in 2021
Regina Dervenis
Jameson Sotheby's International Realty
(708) 269-0939
34 Total Sales
Seller's Agent in 2015
Angela Lotz
RE/MAX
(630) 640-4026
177 Total Sales
Buyer's Agent in 2015
Catherine Terpstra
HomeSmart Connect LLC
(630) 707-2280
25 Total Sales
Source: Midwest Real Estate Data (MRED)
MLS Number: 12324718
APN: 01-24-115-033
Disclaimer: Certain information contained herein is derived from information provided by parties other than Homes.com. All information provided is deemed reliable, but is not guaranteed to be accurate and should be independently verified.
All data is obtained from various sources and may not have been verified by broker or MLS GRID. Supplied Open House Information is subject to change without notice. All information should be independently reviewed and verified for accuracy. Properties may or may not be listed by the office/agent presenting the information. Some IDX listings have been excluded from this website.
Listings courtesy of Midwest Real Estate Data (MRED) as distributed by MLS GRID.
Based on information submitted to the MLS GRID
Ask me questions while you tour the home.