NOT LISTED FOR SALE

1300 N Main St Unit 213 Sikeston, MO 63801

Estimated Value: $144,900

1 Bed
1 Bath
987 Sq Ft
2003 Built

Sale Details

Date Sold: August 5, 2025

33 Days on Market

Highlights

  • Fitness Center
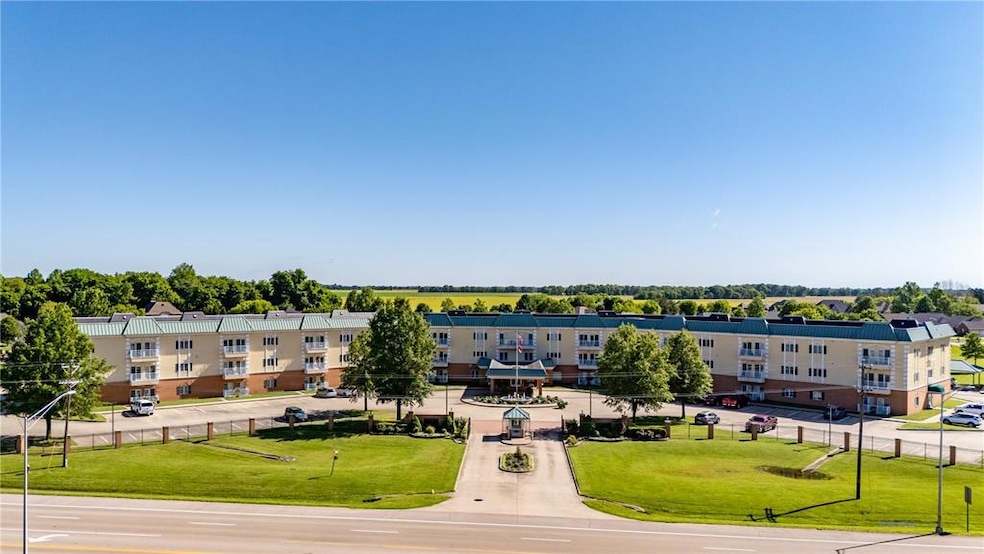
  • Gated Community
  • Balcony
  • Pool
  • Meeting Room
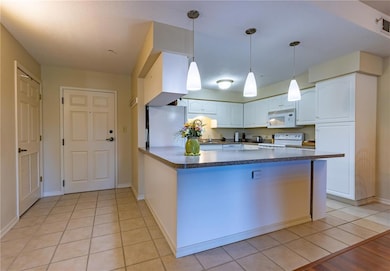
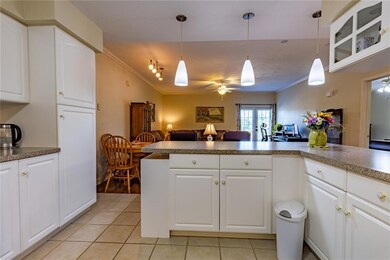
  • Eat-In Kitchen

About This Home

As of August 2025

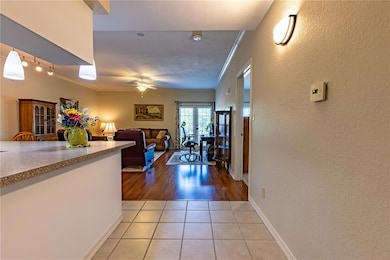
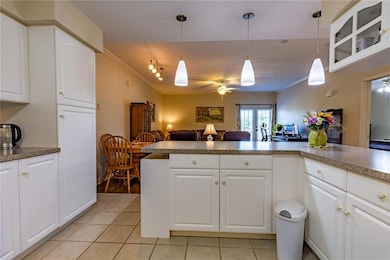
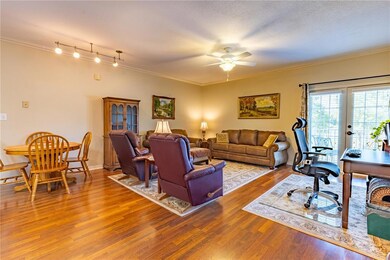
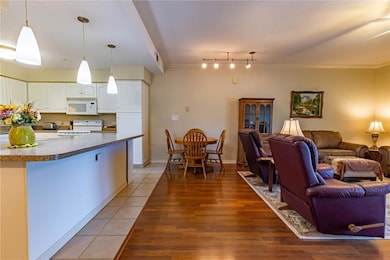
Welcome to this beautifully maintained second-floor condo offering comfort, convenience, and a vibrant community lifestyle. This 1-bedroom,1-bathroom home features a spacious master bedroom with a walk-in closet, washer and dryer hookup, and a private balcony perfect for relaxing outdoors. Enjoy the benefits of a secure, gated community with covered parking and elevator access. The community offers a wide range of amenities including a sparkling pool, walking track, dog park, tennis court, and a fitness center. There’s also a library, and a community room with kitchenette ideal for gatherings and events.

Last Agent to Sell the Property

Megan Cook

EDGE Realty, ERA Powered License #2018014909 Listed on: 05/22/2025

EDGE Realty, ERA Powered

Last Buyer's Agent

Default Zmember

Zdefault Office

Property Details

Home Type

  • Condominium

Est. Annual Taxes

  • $803

Year Built

  • Built in 2003

Lot Details

  • Gated Home
  • Cleared Lot
  • Back Yard

HOA Fees

  • $233 Monthly HOA Fees

Home Design

  • Stucco

Interior Spaces

  • 987 Sq Ft Home
  • 3-Story Property
  • Crown Molding
  • Blinds
  • Entrance Foyer
  • Ceramic Tile Flooring
  • Home Security System
  • Basement

Kitchen

  • Eat-In Kitchen
  • Electric Oven
  • Electric Range
  • Microwave
  • Dishwasher

Bedrooms and Bathrooms

  • 1 Bedroom
  • Walk-In Closet
  • 1 Full Bathroom
  • Shower

Parking

  • 1 Carport Space
  • Additional Parking

Accessible Home Design

  • Accessible Elevator Installed
  • Accessible Entrance

Outdoor Features

  • Fence Around Pool
  • Basketball Court
  • Balcony
  • Patio
  • Outdoor Grill

Schools

  • Sikeston R-6 Elementary And Middle School
  • Sikeston Sr. High School

Utilities

  • Forced Air Heating and Cooling System
  • Electric Water Heater
  • Wi-Fi Available
  • Phone Available
  • Cable TV Available

Listing and Financial Details

  • Assessor Parcel Number 19-6.0-13.00-004-016-002.00

Community Details

Overview

  • Association fees include cable TV, clubhouse, doorperson, internet, janitorial service, ground maintenance, common area maintenance, pool maintenance, management, parking fee, pest control, pool, receptionist, recreational facilities, security, sewer, snow removal, trash, water
  • Maingate Properties Association
  • Mid-Rise Community
  • Community Parking

Amenities

  • Community Barbecue Grill
  • Picnic Area
  • Meeting Room
  • Lobby

Recreation

  • Tennis Courts
  • Community Basketball Court
  • Outdoor Game Court
  • Fitness Center
  • Community Pool
  • Dog Park

Security

  • Front Desk in Lobby
  • Gated Community
  • Building Fire Alarm
  • Fire and Smoke Detector

Property Details

Home Type

Condominium

Est. Annual Taxes

$803

Year Built

Built in 2003

Lot Details

0 Sq Ft Lot

HOA Fees

$233 per month

Listing Details

  • Property Type: Residential
  • Year Built: 2003
  • Accessibility Features: Accessible Elevator Installed, Accessible Entrance
  • Property Sub-Type: Condominium
  • ResoCommunityFeatures: Gated, Pool, Tennis Court(s)
  • ResoLotFeatures: Back Yard, Cleared
  • ResoSecurityFeatures: Fire Alarm, Gated Community, Security System
  • Reso Association Amenities: Barbecue, Basketball Court, Dog Park, Fitness Center, Game Court Exterior, Gated, Meeting Room, Parking, Picnic Area, Pool, Tennis Court(s)
  • Co List Office Phone: 573-620-6054
  • MLS Status: Closed
  • Subdivision Name: Maingate Condominiums
  • Above Grade Finished Sq Ft: 987
  • Architectural Style: Mid-Rise 3or4 Story
  • Carport Y N: Yes
  • Unit Levels: Three Or More
  • New Construction: No
  • Reso Window Features: Blinds
  • MIS_AboveGradeFinishedAreaSrchSqFt: 987.00
  • PreviousStatus: Active Under Contract
  • MIS_SellerConsiderConcessionYN: 1
  • MIS_PoolYN: 1
  • Special Features: None
  • Property Sub Type: Condos

Interior Features

  • Interior Amenities: Crown Molding, Eat-in Kitchen, Entrance Foyer, Shower, Walk-In Closet(s)
  • Appliances: Dishwasher, Microwave, Electric Oven, Electric Range, Refrigerator, Electric Water Heater
  • Basement YN: No
  • Full Bathrooms: 1
  • Total Bedrooms: 1
  • Fireplace: No
  • Flooring: Ceramic Tile
  • MIS_LowerLevelBathroomsFull: 0
  • MIS_LowerLevelBathroomsHalf: 0
  • MIS_LowerLevelBedrooms: 0
  • MIS_MainLevelBathroomsFull: 1
  • MIS_MainLevelBathroomsHalf: 0
  • MIS_UpperLevelBathroomsFull: 0
  • MIS_UpperLevelBathroomsHalf: 0
  • MIS_UpperLevelBedrooms: 0

Exterior Features

  • Fencing: Gate
  • Pool Features: Community, Fenced, Outdoor Pool
  • Disclosures: Condo Development Created After 9/28/83
  • Home Warranty: No
  • Construction Type: Stucco
  • Exterior Features: Balcony, Basketball Court, Outdoor Grill, Tennis Court(s)
  • Patio And Porch Features: Patio

Garage/Parking

  • Carport Spaces: 1
  • Attached Garage: No
  • Attached Garage: No
  • Parking Features: Additional Parking, Carport

Utilities

  • Sewer: Public Sewer
  • Cooling: Central Air, Electric
  • Heating: Electric, Forced Air
  • Green Building Features: Basement, Fire Alarm, Fitness Center, Front Desk, Lobby, Patio, Pool, Wi-Fi
  • Utilities: Cable Available, Electricity Available, Phone Available, Sewer Available, Water Available
  • Water Source: Public

Condo/Co-op/Association

  • Association Fee: 233
  • Association Fee Frequency: Monthly
  • Association: Yes

Association/Amenities

  • General Property Information:Association Name: Maingate Properties

Fee Information

  • Association Fee Includes: Cable TV, Clubhouse, Doorperson, Internet, Janitorial Service, Maintenance Grounds, Common Area Maintenance, Pool Maintenance, Management, Other, Parking Fee, Pest Control, Pool, Receptionist, Recreational Facilities, Security, Sewer, Snow Removal, Trash, Water

Schools

  • Elementary School: Sikeston R-6
  • Junior High Dist: Sikeston R-6
  • High School: Sikeston Sr. High
  • Middle Or Junior School: Sikeston R-6

Lot Info

  • Development Status: Completed
  • Parcel Number: 19-6.0-13.00-004-016-002.00

Tax Info

  • Tax Year: 2024
  • Tax Annual Amount: 803
Create a Home Valuation Report for This Property
The Home Valuation Report is an in-depth analysis detailing your home's value as well as a comparison with similar homes in the area

Home Values in the Area

Source: Public Records

Average Home Value in this Area


Source: Public Records

Property History

We collect this data history from publicly available records. To have your information removed, we recommend requesting removal directly through your county’s website.

Date Event Price List to Sale Price per Sq Ft
08/05/2025 08/05/25 Sold -- -- --
05/22/2025 05/22/25 For Sale $144,900 -- $147 / Sq Ft
Source: MARIS MLS

Agents Affiliated with this Home

  • Section Image
  • Section Image
See All Agents

Map

Source: MARIS MLS

MLS Number: MIS25034957

MARIS MLS
Your Personal Tour Guide

Ask me questions while you tour the home.