
Mariem Garcia
Compass Florida, LLC
(855) 693-0924
48 Total Sales
4 in Beachside Pompano Beach
$323K - $465K Price Range
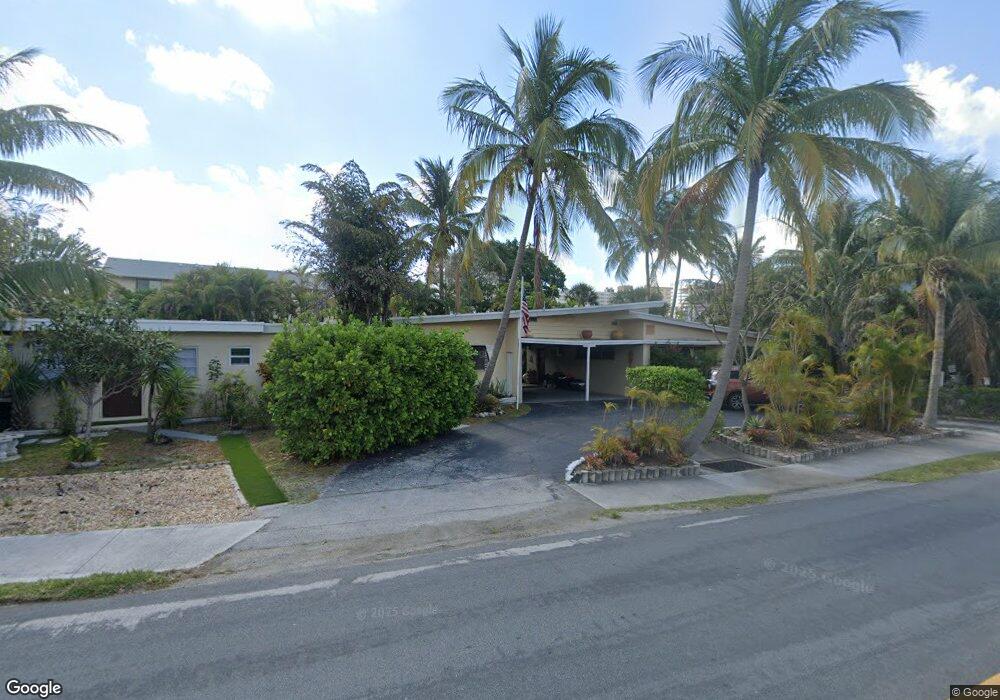
Estimated Value: $977,183 - $1,285,000
This home is located at 1300 N Riverside Dr, Pompano Beach, FL 33062 and is currently estimated at $1,082,796, approximately $442 per square foot. 1300 N Riverside Dr is a home located in Broward County with nearby schools including Pompano Beach Elementary School, Pompano Beach Middle School, and Blanche Ely High School.
We collect this data history from publicly available records. To have your information removed, we recommend requesting removal directly through your county’s website.
Mariem Garcia
Compass Florida, LLC
(855) 693-0924
48 Total Sales
4 in Beachside Pompano Beach
$323K - $465K Price Range
Derek Olivier
One Market Real Estate LLC
(786) 527-2821
44 Total Sales
2 in Beachside Pompano Beach
$310,000 Price Range
Matt Bobby
Compass Florida, LLC
(754) 354-1197
35 Total Sales
1 in Beachside Pompano Beach
$235,000 Price
Eleonora Sari
RE/MAX Services
(561) 375-2961
107 Total Sales
3 in Beachside Pompano Beach
$470,000 Price Range
Kim Winters
RE/MAX Preferred
(754) 253-0139
36 Total Sales
2 in Beachside Pompano Beach
$1,425,000 Price Range
Adriana Ashley
Canvas Real Estate
(954) 355-7348
11 Total Sales
5 in Beachside Pompano Beach
$446K - $585K Price Range
We collect this data history from publicly available records. To have your information removed, we recommend requesting removal directly through your county’s website.
| Date | Buyer | Sale Price | Title Company |
|---|---|---|---|
| $1,000,000 | None Listed On Document | ||
| Braslow Norman | -- | -- | |
| Braslow Norman | -- | -- | |
| Braslow Norman | -- | -- | |
| Fefer Dalia | -- | -- | |
| Available Not | $10,000 | -- | |
| Braslow Norman | $216,000 | -- |
We collect this data history from publicly available records. To have your information removed, we recommend requesting removal directly through your county’s website.
| Date | Status | Borrower | Loan Amount |
|---|---|---|---|
| Open | $750,000 | ||
| Closed | Giltor36 Llc | $350,000 | |
| Previous Owner | Braslow Norman | $150,000 | |
| Previous Owner | Braslow Norman | $85,000 | |
| Previous Owner | Braslow Norman | $315,000 |
We collect this data history from publicly available records. To have your information removed, we recommend requesting removal directly through your county’s website.
| Year | Tax Paid | Tax Assessment Tax Assessment Total Assessment is a certain percentage of the fair market value that is determined by local assessors to be the total taxable value of land and additions on the property. | Land | Improvement |
|---|---|---|---|---|
| 2026 | $19,629 | $947,050 | $174,650 | $772,400 |
| 2025 | $19,338 | $909,890 | $174,650 | $735,240 |
| 2024 | $19,949 | $894,830 | $174,650 | $720,180 |
| 2023 | $19,949 | $909,890 | $174,650 | $735,240 |
| 2022 | $14,085 | $606,690 | $0 | $0 |
| 2021 | $12,054 | $551,540 | $174,650 | $376,890 |
| 2020 | $11,762 | $546,520 | $174,650 | $371,870 |
| 2019 | $11,046 | $507,350 | $174,650 | $332,700 |
| 2018 | $10,895 | $548,530 | $174,650 | $373,880 |
| 2017 | $9,665 | $446,220 | $0 | $0 |
| 2016 | $8,742 | $405,660 | $0 | $0 |
| 2015 | $8,105 | $368,790 | $0 | $0 |
| 2014 | $7,519 | $338,970 | $0 | $0 |
| 2013 | -- | $320,750 | $174,650 | $146,100 |
Ask me questions while you tour the home.