
Austin Muth
GENESIS REALTY, LLC
(701) 712-6012
114 Total Sales
6 in Wachter
$240K - $325K Price Range


Estimated Value: $350,648
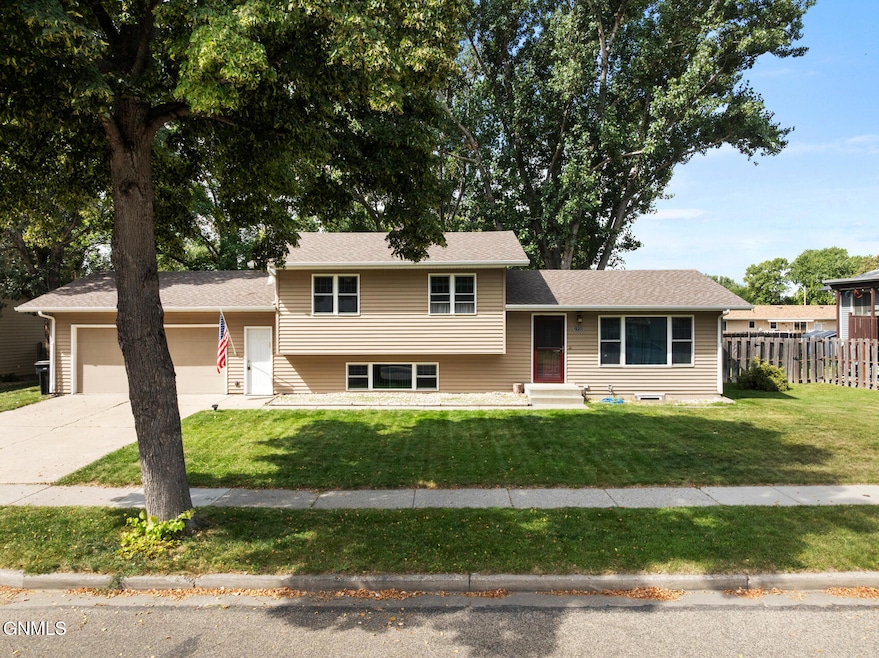
Welcome to this inviting multi-level home offering 4 bedrooms and 2 bathrooms in a warm and functional layout. The main floor features an open concept design with vaulted ceilings, creating a bright and airy living space perfect for both relaxing and entertaining. Downstairs, enjoy an additional family room with a cozy wood-burning fireplace, ideal for gatherings on cool evenings. A spacious mudroom and laundry area off the garage provides convenience and organization, while a large storage and utility room ensures ample space for all your needs. Step outside to a huge backyard framed by gorgeous mature trees and a beautifully maintained lawn, complete with a full sprinkler system. The yard is fully fenced and includes a garden area and large storage shed, making it the perfect blend of functionality and outdoor enjoyment. Listing agent is the owner and a licensed real estate agent in North Dakota.
We collect this data history from publicly available records. To have your information removed, we recommend requesting removal directly through your county’s website.
Austin Muth
GENESIS REALTY, LLC
(701) 712-6012
114 Total Sales
6 in Wachter
$240K - $325K Price Range
Brenda Foster
Capital Real Estate Partners
(701) 888-1324
139 Total Sales
2 in Wachter
$310K - $340K Price Range
Justin Sackman
BIANCO REALTY, INC.
(701) 401-3642
69 Total Sales
12 in Wachter
$158K - $335K Price Range
Amy Hullet
CENTURY 21 Morrison Realty
(701) 401-8569
300 Total Sales
33 in Wachter
$240K - $765K Price Range
Terry Stevahn
CENTURY 21 Morrison Realty
(701) 401-9154
280 Total Sales
16 in Wachter
$299K - $400K Price Range
Dot Frank
Better Homes and Gardens Real Estate Alliance Group
(701) 401-1167
77 Total Sales
4 in Wachter
$275K - $445K Price Range
We collect this data history from publicly available records. To have your information removed, we recommend requesting removal directly through your county’s website.
| Date | Buyer | Sale Price | Title Company |
|---|---|---|---|
| $338,000 | The Title Team | ||
| $280,000 | North Dakota Guaranty & Title |
We collect this data history from publicly available records. To have your information removed, we recommend requesting removal directly through your county’s website.
| Date | Status | Borrower | Loan Amount |
|---|---|---|---|
| Open | $270,400 | ||
| Closed | $252,000 | ||
| Previous Owner | $13,000 | ||
| Previous Owner | $34,602 | ||
| Previous Owner | $40,000 | ||
| Previous Owner | $12,000 |
We collect this data history from publicly available records. To have your information removed, we recommend requesting removal directly through your county’s website.
| Date | Event | Price | List to Sale | Price per Sq Ft | Prior Sale |
|---|---|---|---|---|---|
| 10/28/2025 10/28/25 | Sold | -- | -- | -- | |
| 09/05/2025 09/05/25 | Pending | -- | -- | -- | |
| 09/03/2025 09/03/25 | For Sale | $329,000 | +17.5% | $153 / Sq Ft | |
| 11/21/2022 11/21/22 | Sold | -- | -- | -- | View Prior Sale |
| 10/16/2022 10/16/22 | Pending | -- | -- | -- | |
| 09/29/2022 09/29/22 | For Sale | $280,000 | -- | $150 / Sq Ft |
We collect this data history from publicly available records. To have your information removed, we recommend requesting removal directly through your county’s website.
| Year | Tax Paid | Tax Assessment Tax Assessment Total Assessment is a certain percentage of the fair market value that is determined by local assessors to be the total taxable value of land and additions on the property. | Land | Improvement |
|---|---|---|---|---|
| 2025 | $3,490 | $163,550 | $31,000 | $132,550 |
| 2024 | $3,847 | $148,750 | $28,000 | $120,750 |
| 2023 | $3,845 | $148,750 | $28,000 | $120,750 |
| 2022 | $3,358 | $137,050 | $28,000 | $109,050 |
| 2021 | $3,057 | $116,450 | $26,000 | $90,450 |
| 2020 | $2,842 | $110,400 | $26,000 | $84,400 |
| 2019 | $2,716 | $107,700 | $0 | $0 |
| 2018 | $2,434 | $107,700 | $26,000 | $81,700 |
| 2017 | $2,038 | $107,700 | $26,000 | $81,700 |
| 2016 | $2,038 | $107,700 | $21,000 | $86,700 |
| 2014 | -- | $97,250 | $0 | $0 |
Seller's Agent in 2025
Kristy MADDEN
eXp Realty
(406) 480-9383
2 in this area
185 Total Sales
A
Buyer's Agent in 2025
Andrew Anderson
CENTURY 21 Morrison Realty
(701) 301-0277
2 in this area
62 Total Sales
J
Seller's Agent in 2022
JEFF WHITE
Realty One Group - Encore
K
Buyer's Agent in 2022
Kristy Aasheim
Bakken Realty - ND
Source: Bismarck Mandan Board of REALTORS®
MLS Number: 4021566
APN: 0605-024-030
Ask me questions while you tour the home.