NOT LISTED FOR SALE

Estimated Value: $601,000 - $701,000

2 Beds
2 Baths
1,251 Sq Ft
1,307 Sq Ft Lot

Sale Details

Date Sold: June 16, 2025

Last sale price $625,000 $500 Per Sq Ft

Est. 1% increase in value since last sale

Current estimated payment $5,447 / mo

29 Days on Market

Highlights

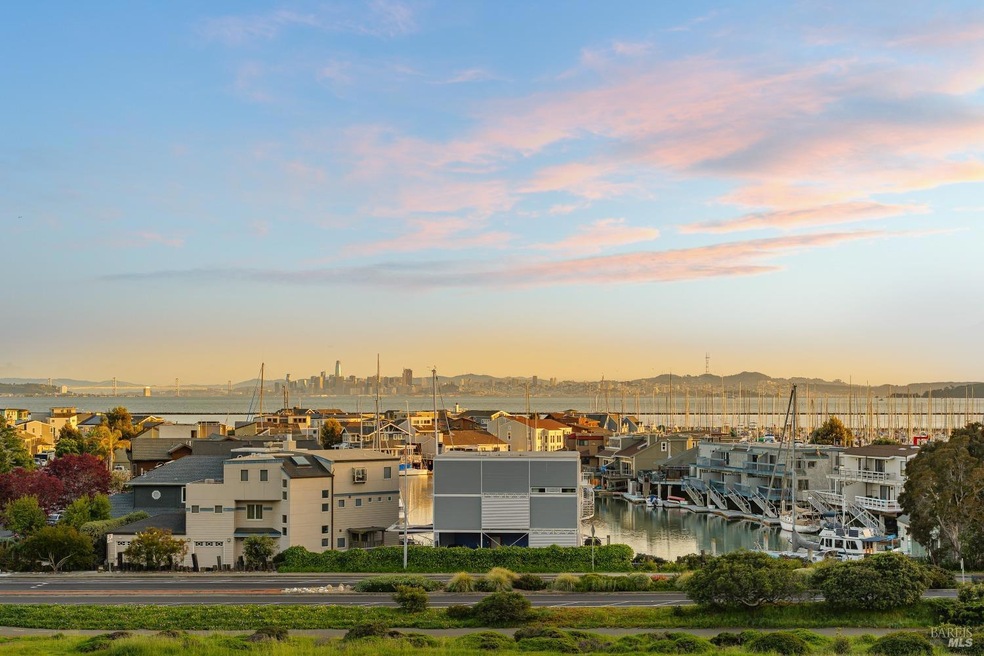
  • Views of San Francisco
  • Solar Heated Lap Pool
  • Clubhouse
  • Fitness Center
  • Sitting Area In Primary Bedroom
  • Property is near clubhouse

About This Home

As of June 2025

Views! Views! Views! Look out your window as you are eating dinner and enjoy the views of San Francisco, Angel Island and the Bay Bridge. Each evening there are stunning sunsets. This beautiful 2-bedroom, 2-bathroom condo offers 1,251 square feet of meticulously updated living space. The kitchen shines with new stainless steel appliances, granite countertops, and sleek new cabinets. Enjoy the warmth of wool carpet in the living room, complemented by crafted crown moldings throughout. Attention to detail is evident in every corner, with ceiling fans providing a cool breeze against the afternoon sun. Community amenities include a communal hot tub, sauna, pool, and gym, as well as a tennis court and clubhouse. Community garden to try to your green thumb skills. Includes 2 assigned parking spots in a gated garage with additional storage. Proximity to the Richmond Yacht Club and easy elevator access enhance your lifestyle. Enjoy the convenience of being just minutes from the ferry to San Francisco, making it ideal for commuters. Centrally located, this home offers easy access to the East Bay, San Francisco, Marin County, and Lake Tahoe for weekend getaways. Community perks include a hot tub, sauna, pool, gym, and guest parking. Living here feels like you are on vacation everyday.

Last Agent to Sell the Property

Susan Koide

Compass License #01922318 Listed on: 04/01/2025

Compass

Last Buyer's Agent

Susan Koide

Compass License #01922318 Listed on: 04/01/2025

Compass

Range of Values:

--
Value Increase
--
Percent Increase
--
Adjusted for Inflation
Collateral Analytics

Collateral Analytics Collateral Analytics AVMs (Automated Valuation Model) employ a number of statistical approaches combined with neighborhood-specific comparable selection guarantees the most up-to-date and precise valuations.

Not Available

Collateral Analytics does not have data for the current month. Please view the chart for historical values.

ICE

ICE Mortgage Technology ICE Mortgage Technology’s AVM (Automated Valuation Model) is a state-of-the-art online residential property valuation tool that provides a quick and accurate estimate of the value of almost any home in the U.S.

Not Available

ICE Mortgage Technology does not have data for the current month. Please view the chart for historical values.

First American

First American First American Data & Analytics’ next-generation AVM combines unrivaled data assets with a blended ensemble of valuation models to produce highly accurate, reliable valuations you can trust.

Not Available

First American does not have data for the current month. Please view the chart for historical values.

Quantarium

Quantarium Quantarium’s valuation service, repeatedly proven the industry’s most accurate and comprehensive, is supercharged with a self-learning and auto-tuning AI engine that continually becomes smarter and more accurate as it processes daily inputs from the industry’s leading RE data lake.

Not Available

Quantarium does not have data for the current month. Please view the chart for historical values.

Average Value
Not Available
List Price
Sold Price
Create a Home Valuation Report for This Property
The Home Valuation Report is an in-depth analysis detailing your home's value as well as a comparison with similar homes in the area

Property Details

Home Type

  • Condominium

Year Built

  • Built in 1985 | Remodeled

Lot Details

  • Adjacent to Greenbelt
  • Cul-De-Sac
  • Southeast Facing Home
  • Kennel or Dog Run
  • Landscaped
  • Front Yard Sprinklers
  • Low Maintenance Yard
  • Garden

HOA Fees

  • $1,033 Monthly HOA Fees

Parking

  • Enclosed Parking
  • Subterranean Parking
  • Electric Vehicle Home Charger
  • Garage Door Opener
  • Driveway
  • Guest Parking
  • Assigned Parking

Property Views

  • Views of the Bay Bridge
  • Panoramic
  • Bridge

Home Design

  • Contemporary Architecture
  • Concrete Foundation
  • Metal Roof
  • Shingle Siding

Interior Spaces

  • 1,251 Sq Ft Home
  • 1-Story Property
  • Ceiling Fan
  • Skylights
  • Stone Fireplace
  • Window Treatments
  • Window Screens
  • Living Room with Fireplace
  • Combination Dining and Living Room
  • Home Office
  • Solarium
  • Storage Room
  • Security Gate

Kitchen

  • Breakfast Area or Nook
  • Double Self-Cleaning Oven
  • Electric Cooktop
  • Range Hood
  • Ice Maker
  • Dishwasher
  • Granite Countertops
  • Disposal

Flooring

  • Simulated Wood
  • Carpet
  • Laminate
  • Stone
  • Tile

Bedrooms and Bathrooms

  • 2 Bedrooms
  • Sitting Area In Primary Bedroom
  • Dual Closets
  • Walk-In Closet
  • 2 Full Bathrooms
  • Granite Bathroom Countertops
  • Tile Bathroom Countertop
  • Bathtub with Shower
  • Low Flow Shower

Laundry

  • Laundry Room
  • Dryer
  • Washer
  • Laundry Cabinets
  • 220 Volts In Laundry

Accessible Home Design

  • Wheelchair Access
  • Accessible Approach with Ramp
  • Accessible Parking

Eco-Friendly Details

  • ENERGY STAR Qualified Appliances
  • Energy-Efficient Exposure or Shade

Pool

  • Solar Heated Lap Pool
  • Solar Heated In Ground Pool
  • Spa
  • Fence Around Pool
  • Gunite Pool

Location

  • Lower Level
  • Upper Level
  • Unit is below another unit
  • Property is near clubhouse

Utilities

  • Heating Available
  • 220 Volts in Kitchen
  • Internet Available
  • Cable TV Available

Listing and Financial Details

  • Assessor Parcel Number 560-500-043-8

Community Details

Overview

  • Association fees include common areas, elevator, homeowners insurance, insurance on structure, maintenance exterior, ground maintenance, management, pool, recreation facility, roof, security, sewer, trash, water
  • 60 Units
  • Brickyard Landing Association, Phone Number (510) 235-1140
  • Mid-Rise Community
  • The community has rules related to parking rules
  • Car Wash Area
  • Greenbelt

Amenities

  • Community Barbecue Grill
  • Sauna
  • Clubhouse
  • Recreation Room

Recreation

  • Community Spa
  • Dog Park
  • Trails

Security

  • Security Guard
  • Carbon Monoxide Detectors
  • Fire and Smoke Detector
  • Fire Suppression System

Property Details

Home Type

Condominium

Year Built

Built in 1985 | Remodeled

Lot Details

1,307 Sq Ft Lot

HOA Fees

$1,033 per month

Parking

2

Listing Details

  • Type: Residential
  • Property Sub Type: Condominium
  • Subtype Description: Mid-Rise (4-8)
  • Directions To Property: Canal. Right on Seacliff. Seacliff runs into Brickyard Cove. Right on Brickyard Way.
  • Lot Size Acres: 0.0300
  • Stories: 1
  • Levels: One
  • ArchitecturalStyle: Contemporary
  • Property Faces: Southeast
  • Reso Window Features: Window Coverings, Window Screens
  • Special Features: None

Interior Features

  • Appliances: Dishwasher, Disposal, Double Oven, Electric Cook Top, ENERGY STAR Qualified Appliances, Free Standing Refrigerator, Hood Over Range, Ice Maker, Plumbed For Ice Maker, Self/Cont Clean Oven
  • Number Of Fireplaces: 1
  • Bedrooms: 2
  • Full Bathrooms: 2
  • Dining Room Features: Dining/Living Combo, Skylight(s)
  • Living Room Features: Skylight(s), View
  • Accessibility Features: Accessible Approach with Ramp, Parking, Wheelchair Access
  • Flooring: Carpet, Laminate, Simulated Wood, Stone, Tile, See Remarks
  • Square Footage: 1251.00
  • Bathroom Features: Granite, Low-Flow Shower(s), Tile, Tub w/Shower Over
  • Bathrooms: 2
  • Fireplace Features: Living Room, Stone
  • Kitchen Features: Breakfast Area, Granite Counter, Pantry Cabinet, Pantry Closet
  • Room Type: Dining Room, Kitchen, Laundry, Living Room, Primary Bathroom, Primary Bedroom, Office, Possible Guest, Solarium, Storage
  • Main Level: Bedroom(s), Dining Room, Kitchen, Living Room, Primary Bedroom
  • Spa Features: Spa/Hot Tub Built-In
  • PrimaryBedroomFeatures: Sitting Area, Walk-In Closet, Walk-In Closet 2+

Exterior Features

  • Construction Materials: Shingle Siding
  • Foundation: Concrete
  • Lot Features: Auto Sprinkler F&R, Auto Sprinkler Front, Close to Clubhouse, Cul-De-Sac, Curb(s)/Gutter(s), Garden, Greenbelt, Landscape Front, Low Maintenance, Street Lights
  • Property Condition: Updated/Remodeled
  • Roof: Metal
  • ExteriorFeatures: Dog Run
  • Pool Features: Built-In, Common Facility, Fenced, Gunite Construction, Lap, Solar Heat
  • View: Bay, Bay Bridge, Bridges, City, City Lights, Hills, Marina, Panoramic, San Francisco, Water

Garage/Parking

  • Parking Features: Assigned, Enclosed, EV Charging, Garage Door Opener, Guest Parking Available, Interior Access, Size Limited, Underground Parking
  • Total Parking Spaces: 2.00
  • Garage Spaces: 2.00
  • Driveway/Sidewalks: Paved Driveway, Paved Sidewalk

Utilities

  • Cooling: Ceiling Fan(s)
  • Electric: 220 Volts in Kitchen, 220 Volts in Laundry
  • Security Features: Carbon Mon Detector, Fire Alarm, Fire Extinguisher, Fire Suppression System, Security Gate, Security Patrol, Smoke Detector
  • Sewer: Public Sewer
  • Utilities: Cable Available, Electric, Internet Available, Public
  • Water Source: Public
  • Heating: Electric, Fireplace(s)
  • Laundry Features: Cabinets, Dryer Included, Electric, Inside Area, Laundry Closet, Washer Included

Association/Amenities

  • Unit: 311
  • Association Features: Barbeque, Car Wash Area, Clubhouse, Dog Park, Exercise Room, Greenbelt, Gym, Pool, Rec Room w/Fireplace, Sauna, Spa/Hot Tub, Tennis Courts, Trails

Condo/Co-op/Association

  • Association Fee: 1033
  • Association Fee Frequency: Monthly
  • Association Name: Brickyard Landing
  • Association Phone: (510) 235-1140
  • Location of Unit: Close to Clubhouse, Unit Above, Unit Below, Upper Level

Fee Information

  • Association Fee Includes: Common Areas, Elevator, Homeowners Insurance, Insurance on Structure, Maintenance Exterior, Maintenance Grounds, Management, Pool, Recreation Facility, Roof, Security, Sewer, Trash, Water

Lot Info

  • Assessor Parcel Number: 560-500-043-8
  • Lot Size Sq Ft: 1307.00

Green Features

  • Energy Efficient: Appliances, Exposure/Shade

Building Info

  • Year Built: 1985

Multi Family

  • Number Of Units: 60

Ownership History

We collect this data history from publicly available records. To have your information removed, we recommend requesting removal directly through your county’s website.

Date Name Owned For Owner Type

Purchase Details

Listed on
Apr 1, 2025
Closed on
May 22, 2025
Sold by
Bought by
Seller's Agent
Susan Koide
Compass
Buyer's Agent
Susan Koide
Compass
List Price
$638,000
Sold Price
$625,000
Premium/Discount to List
-$13,000
-2.04%
Views
17
Current Estimated Value
$629,713

Home Financials for this Owner

Home Financials are based on the most recent Mortgage that was taken out on this home.
Estimated Appreciation
$4,713
Avg. Annual Appreciation
0.63%
Original Mortgage
$468,750
Outstanding Balance
$462,784
Interest Rate
6.25%
Mortgage Type
New Conventional
Estimated Equity
$166,929

Purchase Details

Closed on
Oct 25, 2019
Sold by
Bought by

Home Financials for this Owner

Home Financials are based on the most recent Mortgage that was taken out on this home.
Original Mortgage
$462,000
Interest Rate
3.5%
Mortgage Type
New Conventional

Purchase Details

Closed on
May 29, 2018
Sold by
Bought by

Home Financials for this Owner

Home Financials are based on the most recent Mortgage that was taken out on this home.
Original Mortgage
$55,450
Interest Rate
4.5%
Mortgage Type
Credit Line Revolving

Purchase Details

Closed on
Mar 3, 2011
Sold by
Bought by

Purchase Details

Closed on
Nov 2, 2006
Sold by
Bought by

Purchase Details

Closed on
Oct 30, 2006
Sold by
Bought by

Purchase Details

Closed on
Dec 5, 2001
Sold by
Bought by

Purchase Details

Closed on
Mar 29, 1999
Sold by
Bought by

Purchase Details

Closed on
Aug 7, 1998
Sold by
Bought by

Purchase Details

Closed on
Nov 22, 1994
Sold by
Bought by
Source: Public Records

Home Values in the Area

Source: Public Records

Average Home Value in this Area


Source: Public Records

Agents Specializing in Point Richmond, CA

See All Agents

Purchase History

We collect this data history from publicly available records. To have your information removed, we recommend requesting removal directly through your county’s website.

Date Buyer Sale Price Title Company
$625,000 Old Republic Title
-- Old Republic Title
-- Old Republic Title Company
$624,000 Fidelity National Title Comp
-- None Available
$520,000 Commonwealth Land Title Co
-- None Available
-- --
$255,000 Commonwealth Land Title Co
-- --
-- Old Republic Title Company
Source: Public Records

Mortgage History

We collect this data history from publicly available records. To have your information removed, we recommend requesting removal directly through your county’s website.

Date Status Borrower Loan Amount
Open $468,750
Previous Owner $540,000
Previous Owner $85,000
Previous Owner $462,000
Previous Owner $55,450
Previous Owner $453,100
Previous Owner $267,220
Previous Owner $280,000
Source: Public Records

Property History

We collect this data history from publicly available records. To have your information removed, we recommend requesting removal directly through your county’s website.

Date Event Price List to Sale Price per Sq Ft
06/16/2025 06/16/25 Sold $625,000 0.0% $500 / Sq Ft
04/30/2025 04/30/25 Pending -- -- --
04/18/2025 04/18/25 Price Changed $625,000 -2.0% $500 / Sq Ft
04/01/2025 04/01/25 For Sale $638,000 -- $510 / Sq Ft
Source: Bay Area Real Estate Information Services (BAREIS)

Tax History

We collect this data history from publicly available records. To have your information removed, we recommend requesting removal directly through your county’s website.

Year Tax Paid Tax Assessment Tax Assessment Total Assessment is a certain percentage of the fair market value that is determined by local assessors to be the total taxable value of land and additions on the property. Land Improvement
2026 $11,517 $529,000 $253,920 $275,080
2025 $11,517 $709,999 $426,683 $283,316
2024 $11,284 $696,078 $418,317 $277,761
2023 $11,096 $682,430 $410,115 $272,315
2022 $10,914 $669,050 $402,074 $266,976
2021 $10,833 $655,933 $394,191 $261,742
2019 $10,289 $636,480 $382,500 $253,980
2018 $8,804 $543,000 $300,000 $243,000
2017 $8,253 $506,500 $284,421 $222,079
2016 $7,599 $457,000 $256,624 $200,376
2015 $7,048 $414,000 $232,478 $181,522
2014 $6,521 $375,000 $210,578 $164,422
Source: Public Records

Agents Affiliated with this Home

  • Section Image
See All Agents

Map

Source: Bay Area Real Estate Information Services (BAREIS)

MLS Number: 325028230

Bay Area Real Estate Information Services (BAREIS)

APN: 560-500-043-8

Your Personal Tour Guide

Ask me questions while you tour the home.