
Mayra Senquiz
Your Home Sold Guaranteed Realty Crown Group
(877) 629-8290
253 Total Sales
2 in McDonough
$350,000 Price Range
Estimated Value: $428,000 - $440,000
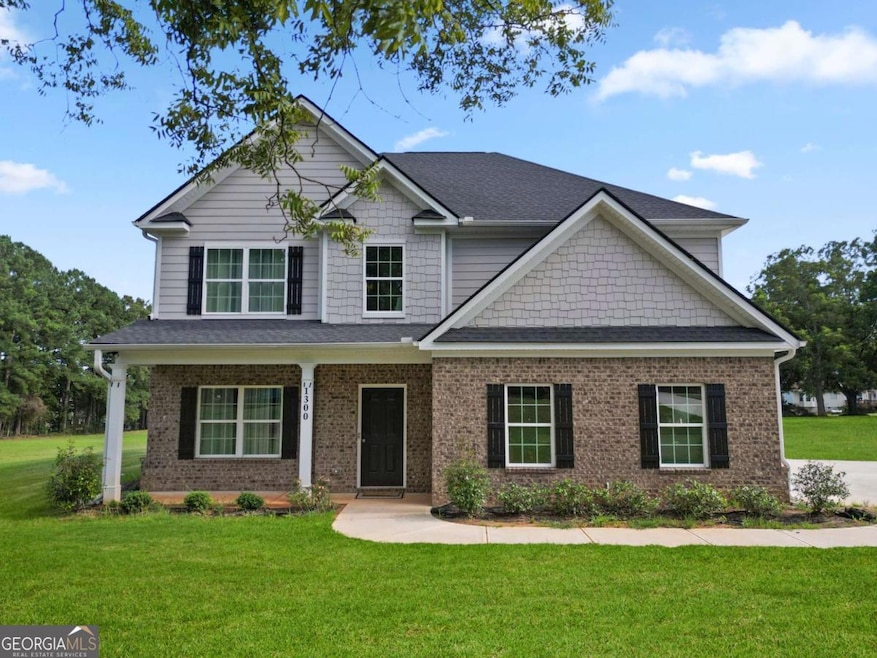
Welcome to this stunning 5-bedroom, 3-bathroom single-family home in sought-after McDonough, GA which offers the perfect blend of elegance, comfort, and modern convenience. Nestled in a peaceful, family-friendly neighborhood, this spacious home boasts over 2,500 square feet of living space, ideal for growing families or those who love to entertain. As you arrive, you're greeted by beautiful curb appeal, featuring a well-manicured lawn, a charming front porch, and a side two-car garage. The backyard is an oasis, offering plenty of space for a pool addition, outdoor gatherings and grilling, on an acre lot the possibilities are endless. Step inside to discover a bright, open-concept layout with high ceilings, beautiful flooring and stylish finishes throughout. Don't miss the bonus room with beautiful windows that floods the space with natural light, while the spacious family room features a cozy fireplace, creating a warm and inviting atmosphere. The gourmet kitchen is a chefCOs dream, complete with granite countertops, stainless steel appliances, beautiful white cabinetry, an island, and pantry with plenty of storage space. A main-level guest suite with an adjacent full bathroom is ideal for in-laws or visitors. This home offers a luxurious primary suite on the second level with a spa-like ensuite bathroom featuring dual vanities, a soaking tub, a separate glass-enclosed shower, and a walk-in closet. Three additional bedrooms provide ample space for family members, guests, or a home office. Located just minutes from excellent schools, shopping, dining, and I-75 for easy commuting, this home offers the perfect combination of luxury and convenience. DonCOt miss your chance to own this exceptional home in McDonough, GA!
Last Agent to Sell the Property
Coldwell Banker Realty License #400578 Listed on: 03/18/2025
We collect this data history from publicly available records. To have your information removed, we recommend requesting removal directly through your county’s website.
Mayra Senquiz
Your Home Sold Guaranteed Realty Crown Group
(877) 629-8290
253 Total Sales
2 in McDonough
$350,000 Price Range
Amy Folsom
BHHS Georgia Properties
(844) 722-4798
136 Total Sales
15 in McDonough
$202K - $485K Price Range
Mikel Muffley
Weichert Realtors - The Collective
(855) 825-3496
176 Total Sales
2 in McDonough
$575,000 Price Range
Muling Zhao
Virtual Properties Realty.com
(770) 762-2472
69 Total Sales
2 in McDonough
$380,000 Price Range
Trena Washington
BuyBox Realty
(770) 501-4073
60 Total Sales
1 in McDonough
$530,000 Price
Laura Delgado
Compass
(470) 664-5891
358 Total Sales
9 in McDonough
$265K - $495K Price Range
We collect this data history from publicly available records. To have your information removed, we recommend requesting removal directly through your county’s website.
| Date | Buyer | Sale Price | Title Company |
|---|---|---|---|
| $393,000 | -- | ||
| -- | -- | ||
| -- | -- |
We collect this data history from publicly available records. To have your information removed, we recommend requesting removal directly through your county’s website.
| Date | Status | Borrower | Loan Amount |
|---|---|---|---|
| Open | $405,969 | ||
| Previous Owner | $302,250 |
We collect this data history from publicly available records. To have your information removed, we recommend requesting removal directly through your county’s website.
| Date | Event | Price | List to Sale | Price per Sq Ft |
|---|---|---|---|---|
| 05/01/2025 05/01/25 | Sold | $393,000 | -6.4% | $148 / Sq Ft |
| 03/29/2025 03/29/25 | Pending | -- | -- | -- |
| 03/18/2025 03/18/25 | For Sale | $419,900 | -- | $158 / Sq Ft |
We collect this data history from publicly available records. To have your information removed, we recommend requesting removal directly through your county’s website.
| Year | Tax Paid | Tax Assessment Tax Assessment Total Assessment is a certain percentage of the fair market value that is determined by local assessors to be the total taxable value of land and additions on the property. | Land | Improvement |
|---|---|---|---|---|
| 2026 | $11,324 | $107,841 | ||
| 2025 | $11,217 | $103,494 | ||
| 2024 | $9,882 | $113,652 | ||
| 2023 | $9,882 | $113,652 | $0 | $0 |
| 2022 | $8,775 | $95,097 | $0 | $0 |
| 2021 | $8,838 | $95,097 | $0 | $0 |
| 2020 | $7,820 | $85,493 | $0 | $0 |
| 2019 | $7,534 | $85,493 | $0 | $0 |
| 2018 | $7,320 | $78,775 | $0 | $0 |
| 2017 | $7,214 | $78,775 | $0 | $0 |
| 2016 | $7,814 | $80,961 | $0 | $0 |
| 2015 | $7,496 | $80,961 | $0 | $0 |
| 2014 | -- | $71,393 | $0 | $0 |
| 2013 | -- | $74,160 | $0 | $0 |
Seller's Agent in 2025
Charlene Thompson
Coldwell Banker Realty
(470) 262-9750
149 Total Sales
Buyer's Agent in 2025
Stephanie Cann
The Rezerve
(404) 372-4076
161 Total Sales
Source: Georgia MLS
MLS Number: 10480858
APN: 0165-01-008-092
Disclaimer: Certain information contained herein is derived from information provided by parties other than Homes.com. All information provided is deemed reliable, but is not guaranteed to be accurate and should be independently verified.
The data relating to real estate for sale on this web site comes in part from the Broker Reciprocity Program of Georgia MLS. Real estate listings held by brokerage firms other than Redfin are marked with the Broker Reciprocity logo and detailed information about them includes the name of the listing brokers. Information deemed reliable but not guaranteed. Copyright 2026 Georgia MLS. All rights reserved.
Ask me questions while you tour the home.