AH
Seller's Agent in 2026
Alfonso Huerta
EXIT Realty Consultants


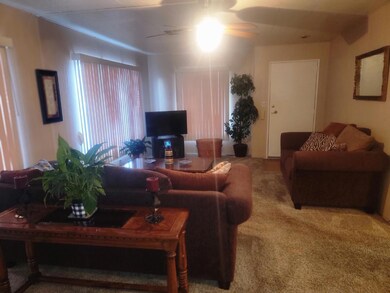
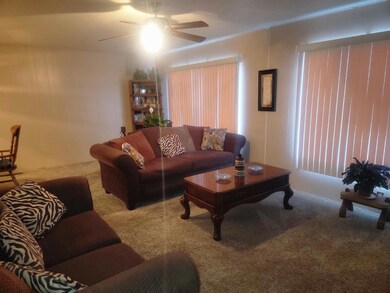
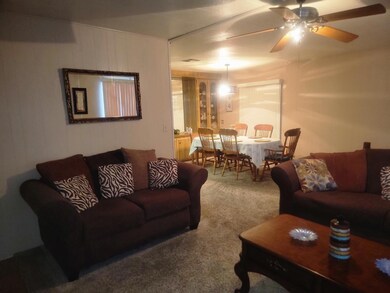
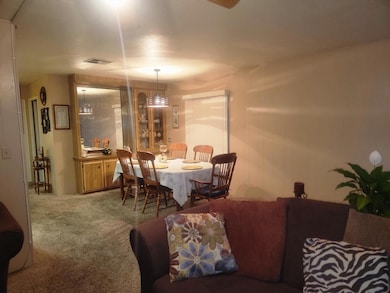
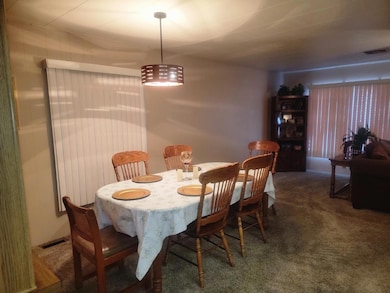
Cute & spacious doublewide mobile home in the Kings River Mobile Home Community. This is a senior park and It features 2 bedrooms, 2 baths, living room & family room with ceiling fans throughout and a Community Pool for those hot summer days. Don't miss the opportunity to make this mobile house your home!
Last Agent to Sell the Property
Alfonso Huerta
EXIT Realty Consultants License #02098261 Listed on: 03/11/2025

We collect this data history from publicly available records. To have your information removed, we recommend requesting removal directly through your county’s website.
| Date | Event | Price | List to Sale | Price per Sq Ft | Prior Sale |
|---|---|---|---|---|---|
| 02/27/2026 02/27/26 | Sold | $70,000 | 0.0% | $49 / Sq Ft | |
| 01/28/2026 01/28/26 | Pending | -- | -- | -- | |
| 01/22/2026 01/22/26 | Price Changed | $70,000 | -12.5% | $49 / Sq Ft | |
| 09/29/2025 09/29/25 | Price Changed | $80,000 | -20.0% | $56 / Sq Ft | |
| 03/11/2025 03/11/25 | For Sale | $100,000 | +300.0% | $69 / Sq Ft | |
| 04/22/2016 04/22/16 | Sold | $25,000 | -28.4% | $17 / Sq Ft | View Prior Sale |
| 03/11/2016 03/11/16 | Pending | -- | -- | -- | |
| 07/17/2015 07/17/15 | For Sale | $34,900 | -- | $24 / Sq Ft |
We collect this data history from publicly available records. To have your information removed, we recommend requesting removal directly through your county’s website.
| Year | Tax Paid | Tax Assessment Tax Assessment Total Assessment is a certain percentage of the fair market value that is determined by local assessors to be the total taxable value of land and additions on the property. | Land | Improvement |
|---|---|---|---|---|
| 2026 | $289 | $24,900 | $24,900 | |
| 2025 | $289 | $24,900 | $24,900 | |
| 2023 | $290 | $24,900 | $24,900 | |
| 2022 | $299 | $24,900 | $0 | $24,900 |
| 2021 | $300 | $24,900 | $0 | $24,900 |
| 2020 | $304 | $24,900 | $0 | $24,900 |
| 2019 | $304 | $24,900 | $0 | $24,900 |
| 2018 | $309 | $25,000 | $0 | $25,000 |
| 2017 | $302 | $25,000 | $0 | $25,000 |
AH
Seller's Agent in 2026
Alfonso Huerta
EXIT Realty Consultants
Buyer's Agent in 2026
Felipe Toscano
Universal Realty Services, Inc
(559) 270-7020
77 Total Sales
CI
Seller's Agent in 2016
Carol Isaak
Guarantee Real Estate-Reedley
CI
Buyer's Agent in 2016
Carol Issak
Realty Concepts, Ltd. - Fresno
Source: Fresno MLS
MLS Number: 626760
APN: 736-502-87
Disclaimer: Certain information contained herein is derived from information provided by parties other than Homes.com. All information provided is deemed reliable, but is not guaranteed to be accurate and should be independently verified.
IDX information is provided exclusively for personal, non-commercial use, and may not be used for any purpose other than to identify prospective properties consumers may be interested in purchasing. Information is deemed reliable but not guaranteed.
Ask me questions while you tour the home.