NOT LISTED FOR SALE

1300 Wetherby Rd Jackson, MI 49201

Jackson Area

Estimated Value: $221,399

3 Beds
2 Baths
1,784 Sq Ft
$124/Sq Ft Est. Value

Sale Details

Date Sold: November 15, 2024

Last sale price $215,000 $121 Per Sq Ft

Est. 3% increase in value since last sale

Current estimated payment $1,375 / mo

39 Days on Market

Highlights

  • View of Trees or Woods
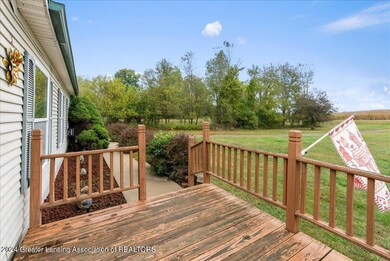
  • Deck
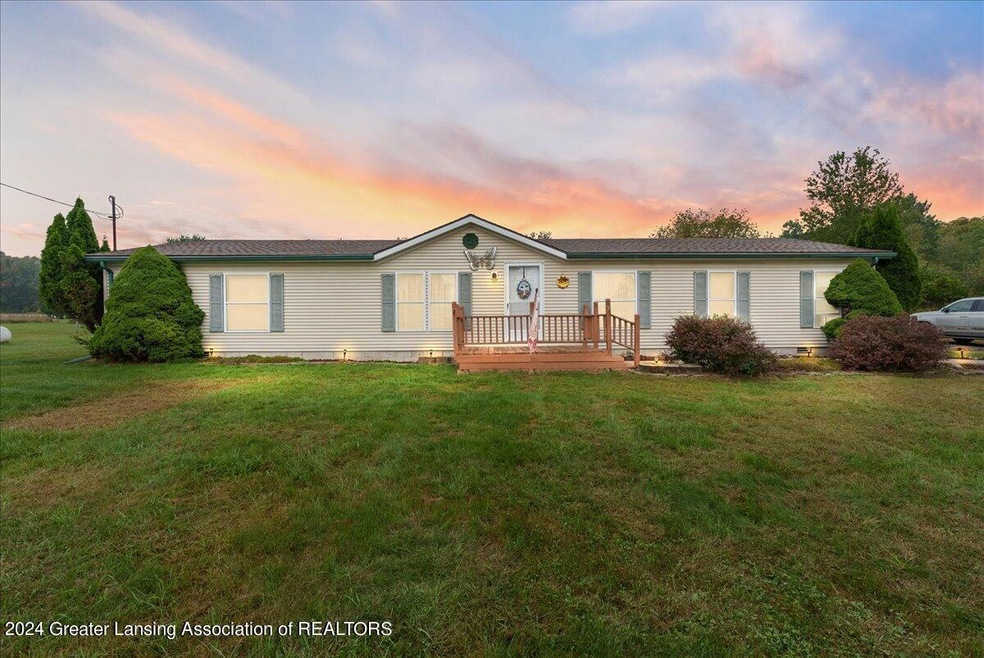
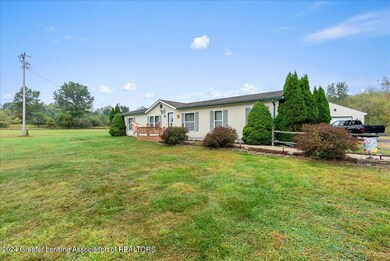
  • Ranch Style House
  • Open Floorplan
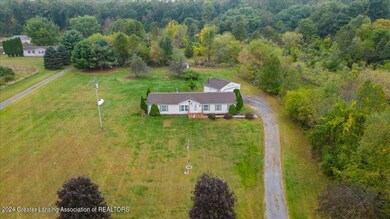
  • Private Lot
  • 2 Car Detached Garage

About This Home

As of November 2024

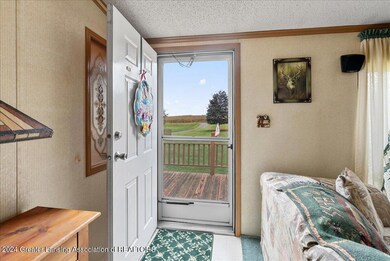
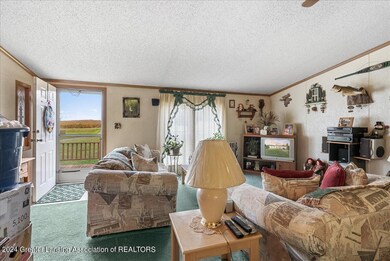
Exceptional 3-bedroom, 2-bath home. 1784 +/- square of feet of finished living space on 1.9 acre lot. Home has spacious living room PLUS a large family room with fireplace. Two car garage. Sit out back on the deck and enjoy the abundant wildlife. Just Move in and enjoy all the NEW Extensive updates in 2025 New Windows, Exterior Doors, Flooring, Painted Throughout, All New Appliances, Central Air, Light Fixtures, Garage Metal Roof, Safe Step Walk in Tub with a New 50 Gallon Hot Water Tank, Top of Line Water Softener with Reverse Osmosis, Driveway Widened with a turn around and Topped with Crushed Asphalt, also Furnace updated in 2023.

Last Agent to Sell the Property

Morgan Meredith

Keller Williams Realty Lansing License #6501422310 Listed on: 09/26/2024

Keller Williams Realty Lansing

Last Buyer's Agent

Non Member

Non Member Office

Create a Home Valuation Report for This Property
The Home Valuation Report is an in-depth analysis detailing your home's value as well as a comparison with similar homes in the area

Property Details

Home Type

  • Manufactured Home

Est. Annual Taxes

  • $1,695

Year Built

  • Built in 1996 | Remodeled

Lot Details

  • 1.9 Acre Lot
  • Lot Dimensions are 381x201
  • Property fronts a county road
  • Private Lot
  • Few Trees
  • Back and Front Yard

Parking

  • 2 Car Detached Garage
  • Oversized Parking
  • Parking Storage or Cabinetry

Property Views

  • Woods
  • Rural

Home Design

  • Single Family Detached Home
  • Manufactured Home
  • Ranch Style House
  • Shingle Roof
  • Vinyl Siding

Interior Spaces

  • 1,784 Sq Ft Home
  • Open Floorplan
  • Ceiling Fan
  • Living Room with Fireplace
  • Dining Room
  • Storage
  • Crawl Space

Kitchen

  • Oven
  • Range
  • Dishwasher
  • Kitchen Island

Bedrooms and Bathrooms

  • 3 Bedrooms
  • Walk-In Closet
  • 2 Full Bathrooms

Laundry

  • Laundry Room
  • Laundry on main level

Outdoor Features

  • Deck
  • Shed
  • Front Porch

Utilities

  • No Cooling
  • Forced Air Heating System
  • Heating System Uses Propane
  • Well
  • Water Heater
  • Water Softener is Owned
  • Septic Tank

Property Details

Home Type

Manufactured Home

Est. Annual Taxes

$1,695

Year Built

Built in 1996 | Remodeled

Lot Details

1.9 Acres

Parking

2

Listing Details

  • Property Sub Type: Single Family Residence
  • Property Type: Residential
  • Property Conditions Updated Remodeled: Yes
  • Current Use: Primary
  • EntryLevel: 1
  • Year Built: 1996
  • Above Grade Finished Sq Ft: 1784.0
  • Architectural Style: Manufactured, Ranch
  • New Construction: No
  • General Property Info:Lot Size Dimensions: 381X201
  • General Property Info:Reserved Items: No
  • General Property Info:Above Grade Finished Area: 1784.0
  • General Property Info:Level 1 Finished Area: 1784.0
  • General Property Info:Total Livable Area: 1784.0
  • Other Structures:Shed(s): Yes
  • Architectural Style:Ranch: Yes
  • Architectural Style:Manufactured: Yes
  • View:Rural: Yes
  • View:TreesWoods: Yes
  • Special Features: None

Interior Features

  • Basement: Crawl Space
  • Heating: Forced Air, Propane
  • EntryLocation: Front door
  • Interior Amenities: Ceiling Fan(s), Kitchen Island, Open Floorplan, Pantry, Primary Downstairs, Storage, Walk-In Closet(s)
  • Total Bedrooms: 3
  • Bedroom 2 Level: First
  • Dining Room Level: First
  • Living Room Level: First
  • Levels: One
  • Fireplaces: 1
  • Bedroom 3 Level: First
  • Bedroom 4 Level: First
  • Laundry Level: First
  • Full Bathrooms: 2
  • Fireplace Features: Living Room
  • Fireplaces: 1
  • Fireplace: Yes
  • Living Area: 1784.0
  • Baths:_pound_Full Baths 1: 2
  • Rooms:Bedroom 2: Yes
  • Rooms:Bedroom 3: Yes
  • Rooms:Dining Room2: Yes
  • Rooms:Kitchen2: Yes
  • Rooms:Kitchen Level2: First
  • Rooms:Living Room2: Yes
  • Rooms:Primary Bedroom2: Yes
  • Primary Bedroom Level: First
  • Laundry Features:Main Level: Yes
  • General Property Info:Entry Level: 1
  • Levels:One: Yes
  • Appliances Range: Yes
  • Appliances Dishwasher: Yes
  • Appliances:Oven: Yes
  • Interior Features:Ceiling Fan(s): Yes
  • Interior Features:Pantry: Yes
  • Interior Features:Primary Downstairs: Yes
  • Basement:Crawl Space: Yes
  • Rooms:Bedroom 4: Yes
  • Rooms:Laundry2: Yes
  • Laundry Features:Laundry Room: Yes
  • Interior Features:Open Floorplan: Yes
  • Interior Features:Walk-In Closet(s): Yes
  • Appliances:Water Softener-Owned: Yes
  • Interior Features:Kitchen Island: Yes
  • Fireplace Features:Living Room: Yes
  • Interior Features:Storage: Yes

Exterior Features

  • Roof: Shingle
  • Lot Features: Back Yard, Few Trees, Front Yard, Private
  • OtherStructures: Shed(s)
  • PoolFeatures: None
  • RoadFrontageType: County Road
  • RoadSurfaceType: Paved
  • Patio And Porch Features: Deck, Front Porch
  • View: Rural, Trees/Woods
  • Home Warranty: No
  • Construction Type: Vinyl Siding
  • Property Condition: Updated/Remodeled
  • Patio Porch Features:Deck: Yes
  • Lot Features:Back Yard2: Yes
  • Lot Features:Front Yard2: Yes
  • Pool Features:None19: Yes
  • Patio Porch Features:Front Porch: Yes
  • Roof:Shingle: Yes
  • Exterior:Vinyl Siding: Yes
  • Road Surface Type:Paved: Yes
  • Lot Features:Private2: Yes
  • Lot Features:Few Trees: Yes
  • Road Frontage Type:County Road: Yes

Garage/Parking

  • Parking Features: Detached, Garage, Overhead Storage, Oversized
  • Parking Features Garage Spaces: 2.0
  • Attached Garage: No
  • Garage Spaces: 2.0
  • Parking Features:Overhead Storage: Yes
  • Parking Features:Garage2: Yes
  • Parking Features:Detached: Yes
  • Parking Features:Oversized: Yes

Utilities

  • Sewer: Septic Tank
  • Appliances: Water Heater, Water Softener, Water Softener Owned, Refrigerator, Range, Oven, Dishwasher
  • Cooling: None
  • LaundryFeatures: Laundry Room, Main Level
  • Water Source: Well
  • Cooling Y N: No
  • Heating Yn: Yes
  • Sewer Septic Tank: Yes
  • Heating:Forced Air: Yes
  • Appliances Refrigerators: Yes
  • Water Softeners: Yes
  • Water Heater: Yes
  • Heating:Propane: Yes
  • Cooling:None8: Yes

Schools

  • Junior High Dist: Hanover Horton

Lot Info

  • Lot Size Acres: 1.9
  • Lot Size: 381X201
  • Lot Size Sq Ft: 82764.0
  • ResoLotSizeUnits: Acres
  • Location Legal Info:Entry Location: Front door
  • Location Legal Info:Real Estate Owned: No
  • Land Acreage 1 thru 2 Acres: Yes

Tax Info

  • Tax Carrier Route: 7809
  • Tax Annual Amount: 1695.0
  • Tax Info:Taxable Value: 66324.0
  • Tax Info:State Eq Value: 113100.0

Ownership History

We collect this data history from publicly available records. To have your information removed, we recommend requesting removal directly through your county’s website.

Date Name Owned For Owner Type

Purchase Details

Closed on
Aug 24, 1996
Sold by
Bought by
Current Estimated Value
$221,399

Purchase Details

Closed on
Mar 12, 1991
Sold by
Bought by
Source: Public Records

Purchase History

We collect this data history from publicly available records. To have your information removed, we recommend requesting removal directly through your county’s website.

Date Buyer Sale Price Title Company
$11,500 --
$100 --
Source: Public Records

Property History

We collect this data history from publicly available records. To have your information removed, we recommend requesting removal directly through your county’s website.

Date Event Price List to Sale Price per Sq Ft
08/05/2026 08/05/26 Price Changed $290,000 -3.3% $163 / Sq Ft
07/28/2026 07/28/26 Price Changed $299,900 -4.8% $168 / Sq Ft
07/25/2026 07/25/26 For Sale $315,000 +46.5% $177 / Sq Ft
11/15/2024 11/15/24 Sold $215,000 0.0% $121 / Sq Ft
11/04/2024 11/04/24 Pending -- -- --
10/11/2024 10/11/24 Price Changed $215,000 -4.4% $121 / Sq Ft
09/26/2024 09/26/24 For Sale $225,000 -- $126 / Sq Ft
Source: Greater Lansing Association of Realtors®

Tax History

We collect this data history from publicly available records. To have your information removed, we recommend requesting removal directly through your county’s website.

Year Tax Paid Tax Assessment Tax Assessment Total Assessment is a certain percentage of the fair market value that is determined by local assessors to be the total taxable value of land and additions on the property. Land Improvement
2026 $1,928 $114,900 $0 $0
2025 $1,928 $110,200 $0 $0
2024 $12 $113,100 $0 $0
2022 $1,638 $88,200 $0 $0
2021 $1,644 $84,400 $0 $0
2020 $1,710 $83,400 $0 $0
2019 $1,663 $72,500 $0 $0
2018 $1,626 $67,100 $0 $0
2017 $1,443 $66,700 $0 $0
2016 $1,031 $64,900 $64,900 $0
2015 -- $61,300 $61,300 $0
2014 -- $57,200 $57,200 $0
2013 -- $57,200 $57,200 $0
Source: Public Records

Agents Affiliated with this Home

  • Section Image
  • Section Image
See All Agents

Map

Source: Greater Lansing Association of Realtors®

MLS Number: 283801

Greater Lansing Association of Realtors®

APN: 000-18-11-126-002-05

Your Personal Tour Guide

Ask me questions while you tour the home.