
Jenn Bonk
Cummings & Co. Realtors
(667) 771-6583
175 Total Sales
1 in Gambrills
$437,500 Price
Estimated Value: $1,597,889
LUXURY ESTATE HOME AND FARMETTE
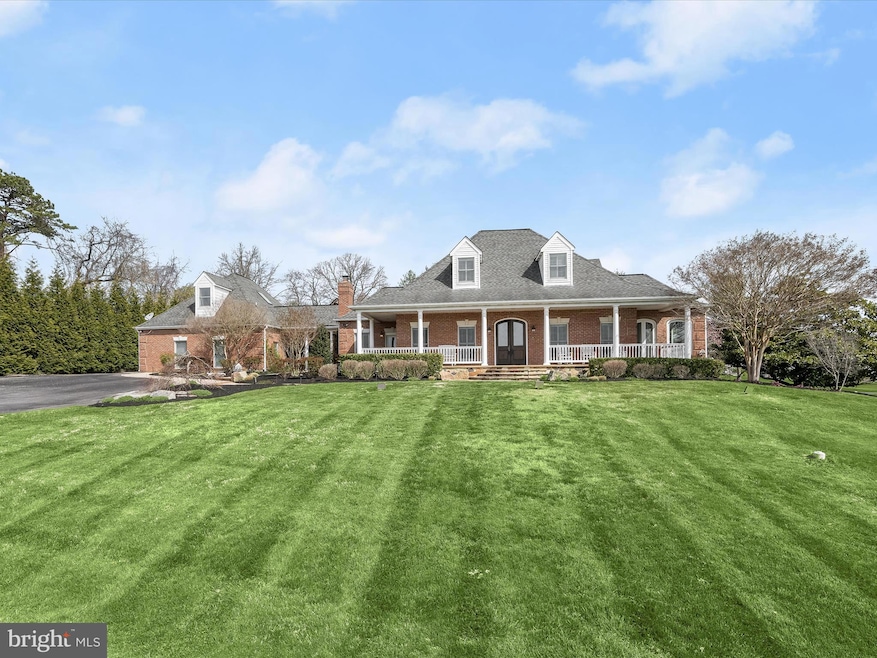
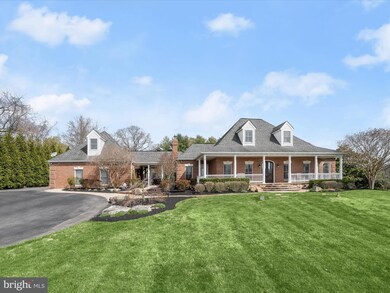
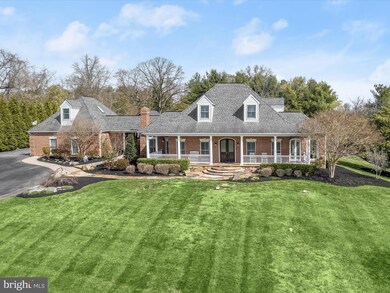
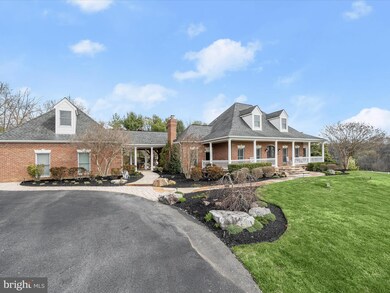
Presiding majestically over six rolling acres in the beautiful community of Bretton Woods in Gambrills, this fully renovated upscale farmhouse-style home invites luxury living and entertainment at every turn. Enjoy main level living in an open plan design that includes a gracious center stair flanked by a Family Room, Dining Room, a Gourmet Kitchen, Breakfast Room, Mudroom, Sunroom, and a Primary Bedroom and Bath Suite. Architectural integrity is artfully expressed with quality and authenticity inside and outside.
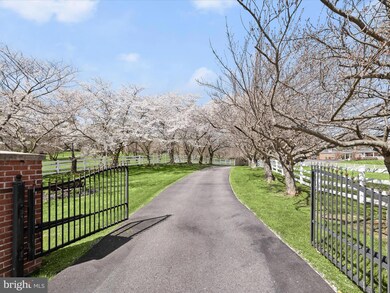
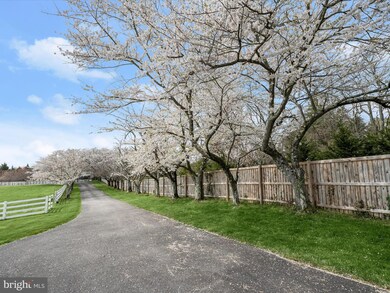
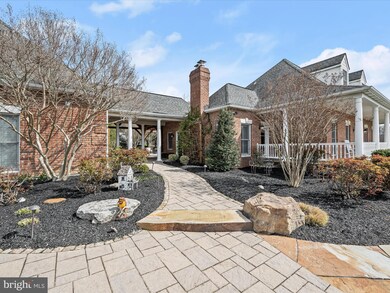
Outside, a stately gated entry and drive are lined with cherry blossoms that create a soft and welcoming canopy. Professional landscaping and hardscape design are enhanced with outdoor lighting and colorful blooms that together set the stage for exceptional outdoor amenities. A secondary entrance and breezeway unfold into the rear pavilion that protects an outdoor kitchen with sink, fridge, gas BBQ, and wok cook stations, media wall, stone bar, pergola, and dining patio. The expansive stone patio continues to a secondary sitting patio and fire pit before encircling the adjacent in-ground heated pool, spa, and waterfall in the rear. In the front of the house, a quintessential white four-board farm fence with “no-maintenance” vinyl-clad defines lush green fields with self-watering features, a six-stall barn with wash station, electric and water service, and a run-in shed.
Inside, a pair of richly finished double entry doors is shaped with a sweeping arch and embellished with leaded glass that is repeated in glass transoms over interior cased openings. The Sunroom and Breakfast rooms have vaulted ceilings, beams, and trusses made from locally sourced barn wood. The main level offers a primary bedroom and bath suite with a sitting area, private porch, two wardrobe closets, and laundry. Upstairs there are three bedrooms with hardwood floors, and a hall bath that is also a buddy bath shared by two en-suite bedrooms.
Downstairs, a fully finished lower level emerges with a gracious, wide, and cascading stair. Rooms that encircle the stair include a home office with a built-in desk, library shelves, and cabinetry, a Guest Quarters for sleeping, and a Full bath. The Guest Suite and bath are conveniently located adjacent to the Kitchenette. A generous Recreation/Theater space with recliners and movie screen are sided by a Fireside Sitting Area with a gas fireplace, and a Billiards Table behind it. The breezeway links the main house to a conditioned, three car garage, a secondary powder bath, and another gathering venue in the carriage house above the garage. Elevate the vibe on game day in a space outfitted with a variety of game machines, wall mounted media, sound system, wet bar and full back bar.
Bring your equestrian treasures and come home to luxury in this one-of-a-kind estate home and farmette!
Last Agent to Sell the Property
(410) 531-0321 Info@NorthropRealty.com Northrop Realty License #317041 Listed on: 04/04/2024
We collect this data history from publicly available records. To have your information removed, we recommend requesting removal directly through your county’s website.
Jenn Bonk
Cummings & Co. Realtors
(667) 771-6583
175 Total Sales
1 in Gambrills
$437,500 Price
Melissa Nelson
RLAH @properties
(443) 234-8479
8 Total Sales
1 in Gambrills
$738,500 Price
Scott Smolen
RE/MAX Leading Edge
(240) 433-7078
136 Total Sales
2 in Gambrills
$750K - $985K Price Range
Michele Hagan
CENTURY 21 New Millennium
(443) 951-3501
82 Total Sales
1 in Gambrills
$728,000 Price
Bonnie Fleishman
Douglas Realty, LLC
(667) 270-7068
111 Total Sales
2 in Gambrills
$600K - $777K Price Range
Richard Harrington
RE/MAX Executive
(240) 635-9035
39 Total Sales
1 in Gambrills
$675,601 Price
We collect this data history from publicly available records. To have your information removed, we recommend requesting removal directly through your county’s website.
| Date | Buyer | Sale Price | Title Company |
|---|---|---|---|
| $1,900,000 | Realm Title | ||
| $1,450,000 | -- | ||
| -- | -- | ||
| $525,000 | -- |
We collect this data history from publicly available records. To have your information removed, we recommend requesting removal directly through your county’s website.
| Date | Status | Borrower | Loan Amount |
|---|---|---|---|
| Open | $1,489,000 | ||
| Previous Owner | $870,000 | ||
| Previous Owner | $732,263 |
We collect this data history from publicly available records. To have your information removed, we recommend requesting removal directly through your county’s website.
| Date | Event | Price | List to Sale | Price per Sq Ft |
|---|---|---|---|---|
| 04/30/2024 04/30/24 | Sold | $1,900,000 | 0.0% | $333 / Sq Ft |
| 04/09/2024 04/09/24 | Pending | -- | -- | -- |
| 04/04/2024 04/04/24 | For Sale | $1,900,000 | -- | $333 / Sq Ft |
We collect this data history from publicly available records. To have your information removed, we recommend requesting removal directly through your county’s website.
| Year | Tax Paid | Tax Assessment Tax Assessment Total Assessment is a certain percentage of the fair market value that is determined by local assessors to be the total taxable value of land and additions on the property. | Land | Improvement |
|---|---|---|---|---|
| 2025 | $12,022 | $1,074,100 | $293,000 | $781,100 |
| 2024 | $12,022 | $1,037,533 | $0 | $0 |
| 2023 | $9,117 | $1,000,967 | $0 | $0 |
| 2022 | $9,123 | $964,400 | $253,000 | $711,400 |
| 2020 | $8,743 | $915,200 | $0 | $0 |
| 2019 | $8,582 | $890,600 | $203,000 | $687,600 |
| 2018 | $8,766 | $864,533 | $0 | $0 |
| 2017 | $8,039 | $838,467 | $0 | $0 |
| 2016 | -- | $812,400 | $0 | $0 |
| 2015 | -- | $812,400 | $0 | $0 |
| 2014 | -- | $812,400 | $0 | $0 |
Seller's Agent in 2024
Creig Northrop
Creig Northrop Team of Long & Foster
(410) 531-0321
575 Total Sales
Buyer's Agent in 2024
Lee Friedman
Creig Northrop Team of Long & Foster
(301) 787-8954
77 Total Sales
Source: Bright MLS
MLS Number: MDAA2079936
APN: 04-130-90034342
Disclaimer: Certain information contained herein is derived from information provided by parties other than Homes.com. All information provided is deemed reliable, but is not guaranteed to be accurate and should be independently verified.
The data relating to real estate for sale on this website appears in part through the BRIGHT Internet Data Exchange program, a voluntary cooperative exchange of property listing data between licensed real estate brokerage firms, and is provided by BRIGHT through a licensing agreement.
Listing information is from various brokers who participate in the Bright MLS IDX program and not all listings may be visible on the site.
The property information being provided on or through the website is for the personal, non-commercial use of consumers and such information may not be used for any purpose other than to identify prospective properties consumers may be interested in purchasing.
Some properties which appear for sale on the website may no longer be available because they are for instance, under contract, sold or are no longer being offered for sale.
Property information displayed is deemed reliable but is not guaranteed.
Copyright 2026 Bright MLS, Inc.
Ask me questions while you tour the home.