NOT LISTED FOR SALE

Estimated Value: $1,079,000 - $1,199,000

3 Beds
3 Baths
3,366 Sq Ft
$338/Sq Ft Est. Value

Sale Details

Date Sold: March 3, 2026

Last sale price $1,100,000 $327 Per Sq Ft

Est. 3% increase in value since last sale

Current estimated payment $6,986 / mo

53 Days on Market

Highlights

  • Parking available for a boat
  • Oak Trees
  • Solar Power System
  • Oakhurst Elementary School Rated A-
  • In Ground Pool
  • View of Trees or Woods

About This Home

As of March 2026

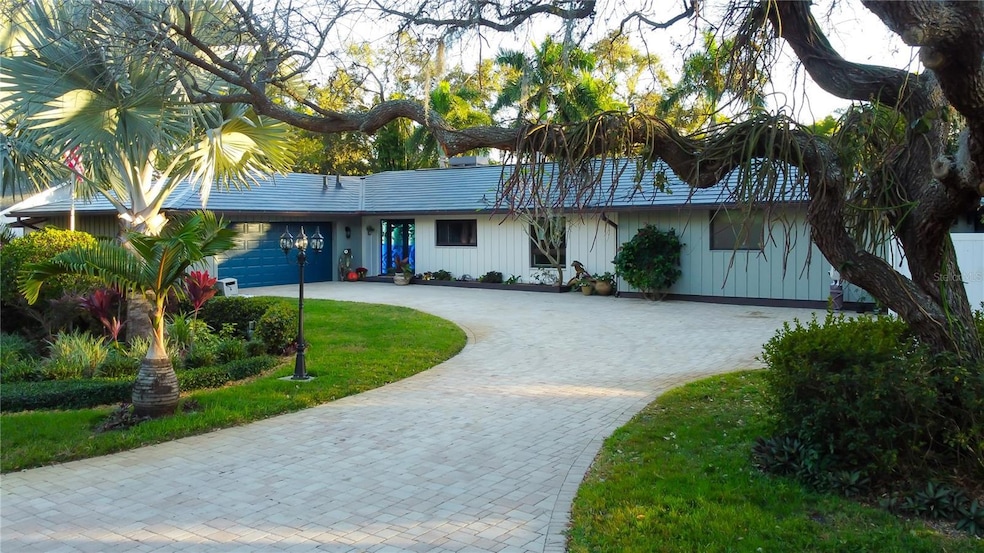
Not exactly sure where to start with this one, so here I go. 3 bedroom-3 bath-oversized 2 car garage-over half an acre-Non Flood Zone-No Evacuation Zone-3366 square feet-800 square foot Primary Bedroom-3 fireplaces-whole home generator-Peace of mind Kevlar window curtains-Tesla Solar Roof-$30 Electric Bills-dead end street-plenty of parking-8 minutes to the beach-a swimming pool oasis in your own backyard-and the List goes on. Once you walk inside, everything is wide open and extremely spacious, recently updated kitchen, granite countertops and solid wood cabinets overlooking the Great room Dining room combination. Bedrooms 2 and three are on the east end of the home with the Primary bedroom on the opposite side. Step out the sliders from the Primary bedroom and you're in the Breezeway and on the other side is the Office/Study. If you're looking for a large spacious wide open home with a completely Private feel, look NO further. This is it, schedule your Private viewing today. I've attached a List of all the recent upgrades and updates in MLS.

Last Agent to Sell the Property

Jeffery Butzin

SAND KEY REALTY Brokerage Phone: 727-443-0032 License #3306722 Listed on: 12/03/2025

Last Buyer's Agent

Kendra Fountain

COASTAL PROPERTIES GROUP INTERNATIONAL License #3440645

COASTAL PROPERTIES GROUP INTERNATIONAL

Range of Values:

--
Value Increase
--
Percent Increase
--
Adjusted for Inflation
Collateral Analytics

Collateral Analytics Collateral Analytics AVMs (Automated Valuation Model) employ a number of statistical approaches combined with neighborhood-specific comparable selection guarantees the most up-to-date and precise valuations.

Not Available

Collateral Analytics does not have data for the current month. Please view the chart for historical values.

ICE

ICE Mortgage Technology ICE Mortgage Technology’s AVM (Automated Valuation Model) is a state-of-the-art online residential property valuation tool that provides a quick and accurate estimate of the value of almost any home in the U.S.

Not Available

ICE Mortgage Technology does not have data for the current month. Please view the chart for historical values.

First American

First American First American Data & Analytics’ next-generation AVM combines unrivaled data assets with a blended ensemble of valuation models to produce highly accurate, reliable valuations you can trust.

Not Available

First American does not have data for the current month. Please view the chart for historical values.

Quantarium

Quantarium Quantarium’s valuation service, repeatedly proven the industry’s most accurate and comprehensive, is supercharged with a self-learning and auto-tuning AI engine that continually becomes smarter and more accurate as it processes daily inputs from the industry’s leading RE data lake.

Not Available

Quantarium does not have data for the current month. Please view the chart for historical values.

Average Value
Not Available
List Price
Sold Price
Create a Home Valuation Report for This Property
The Home Valuation Report is an in-depth analysis detailing your home's value as well as a comparison with similar homes in the area

Home Details

Home Type

  • Single Family

Est. Annual Taxes

  • $8,465

Year Built

  • Built in 1987

Lot Details

  • 21,780 Sq Ft Lot
  • Lot Dimensions are 132x165
  • Street terminates at a dead end
  • Northeast Facing Home
  • Vinyl Fence
  • Chain Link Fence
  • Mature Landscaping
  • Oversized Lot
  • Metered Sprinkler System
  • Cleared Lot
  • Oak Trees
  • Private Yard
  • Garden
  • Property is zoned R-R

Parking

  • 2 Car Attached Garage
  • Parking Pad
  • Oversized Parking
  • Workshop in Garage
  • Side Facing Garage
  • Garage Door Opener
  • Driveway
  • Guest Parking
  • On-Street Parking
  • Off-Street Parking
  • Parking available for a boat
  • RV Access or Parking
  • Golf Cart Parking

Property Views

  • Woods
  • Pool

Home Design

  • Ranch Style House
  • Slab Foundation
  • Wood Siding
  • Block Exterior
  • Stucco

Interior Spaces

  • 3,366 Sq Ft Home
  • Open Floorplan
  • Built-In Features
  • Shelving
  • Vaulted Ceiling
  • Ceiling Fan
  • Wood Burning Fireplace
  • Decorative Fireplace
  • Gas Fireplace
  • Thermal Windows
  • Double Pane Windows
  • Shades
  • Shutters
  • Drapes & Rods
  • Sliding Doors
  • Great Room
  • Family Room
  • Living Room with Fireplace
  • Breakfast Room
  • Dining Room
  • Home Office
  • Storage Room
  • Inside Utility
  • Storm Windows
  • Attic

Kitchen

  • Eat-In Kitchen
  • Breakfast Bar
  • Range with Range Hood
  • Recirculated Exhaust Fan
  • Microwave
  • Dishwasher
  • Wine Refrigerator
  • Cooking Island
  • Stone Countertops
  • Solid Wood Cabinet
  • Disposal

Flooring

  • Wood
  • Brick
  • Ceramic Tile

Bedrooms and Bathrooms

  • 3 Bedrooms
  • Fireplace in Primary Bedroom
  • Split Bedroom Floorplan
  • En-Suite Bathroom
  • Walk-In Closet
  • 3 Full Bathrooms

Laundry

  • Laundry Room
  • Dryer
  • Washer

Eco-Friendly Details

  • Solar Power System

Pool

  • In Ground Pool
  • Gunite Pool
  • Saltwater Pool
  • Pool is Self Cleaning
  • Pool Deck
  • Chlorine Free
  • Pool Tile
  • Auto Pool Cleaner
  • Pool Lighting

Outdoor Features

  • Deck
  • Enclosed Patio or Porch
  • Fire Pit
  • Exterior Lighting
  • Separate Outdoor Workshop
  • Outdoor Storage
  • Breezeway
  • Rain Gutters
  • Awning

Schools

  • Oakhurst Elementary School
  • Seminole Middle School
  • Seminole High School

Utilities

  • Central Heating and Cooling System
  • Vented Exhaust Fan
  • Propane
  • Water Filtration System
  • Tankless Water Heater
  • Water Softener
  • High Speed Internet
  • Phone Available
  • Cable TV Available

Community Details

  • No Home Owners Association
  • Pinellas Groves Subdivision

Listing and Financial Details

Home Details

Home Type

Single Family

Est. Annual Taxes

$8,465

Year Built

Built in 1987

Lot Details

0.5 Acres

Parking

2

Listing Details

  • Property Type: Residential
  • Property Condition: Completed
  • Property Sub Type: Single Family Residence
  • Architectural Style: Ranch
  • Construction Materials: Block, Stucco, Wood Siding
  • Fireplace: Yes
  • Living Area: 3366
  • Lot Size Acres: 0.5
  • New Construction: No
  • Year Built: 1987
  • Building Area Total: 4353
  • Lot Size Sq Ft: 21780
  • Status: Sold
  • Ownership: Fee Simple
  • Building Area Total Srch Sq M: 404.41
  • Escrow City: Indian Shores
  • Escrow State: FL
  • Escrow Street Name: Gulf Blvd Suite C
  • Minimum Lease: No Minimum
  • RATIO Current Price By Calculate: 326.80
  • Total Acreage: 1/2 to less than 1
  • Water Access YN: 0
  • Planned Unit Development Yn: 0
  • AG Exemption YN: 0
  • MFR_SolarPanelOwnership: Owned Outright
  • MFR_InLawSuiteYN: 0
  • MFR_DockYN: 0
  • Attribution Contact: 727-443-0032
  • Tax Year: 2025
  • Special Features: VirtualTour

Interior Features

  • Fireplace Features: Decorative, Gas, Living Room, Other, Primary Bedroom, Wood Burning
  • Living Area Units: Square Feet
  • Flooring: Brick, Tile, Wood
  • Full Bathrooms: 3
  • Interior Amenities: Built-in Features, Ceiling Fans(s), Eat-in Kitchen, High Ceilings, Open Floorplan, Primary Bedroom Main Floor, Solid Surface Counters, Solid Wood Cabinets, Split Bedroom, Stone Counters, Vaulted Ceiling(s), Walk-In Closet(s), Window Treatments
  • Appliances Included: Dishwasher, Disposal, Dryer, Exhaust Fan, Microwave, Range, Range Hood, Refrigerator, Tankless Water Heater, Washer, Water Filtration System, Water Softener, Wine Refrigerator
  • Foundation Details: Slab
  • Total Bedrooms: 3
  • Levels: One
  • Other Equipment: Fire Pit, Irrigation Equipment, Private Yard
  • Window Features: Double Pane Windows, Drapes, Shades, Shutters, Storm Window(s), Thermal Windows, Window Treatments
  • Additional Rooms: Attic,Breakfast Room Separate,Family Room,Great Room,Inside Utility,Storage Rooms
  • Living Area Meters: 312.71

Exterior Features

  • Direction Faces: Northeast
  • Other Structures: Storage, Workshop
  • Pool Features: Auto Cleaner, Chlorine Free, Deck, Gunite, In Ground, Lighting, Salt Water, Self Cleaning, Tile
  • Exterior Features: Awning(s), Fire Pit, Garden, Lighting, Private Yard, Rain Gutters, Sliding Doors, Sprinkler Metered, Storage
  • Roof: Other
  • Pool Private: Yes
  • View: Pool, Trees/Woods
  • Waterfront: No
  • Patio and Porch Features: Covered, Deck, Enclosed, Patio, Porch, Rear Porch, Screened
  • Road Surface Type: Asphalt
  • Water View YN: 0
  • Waterfront Feet Total: 0
  • Flood Zone Panel: 12103C0177H

Garage/Parking

  • Attached Garage: Yes
  • Carport Y N: No
  • Garage Spaces: 2
  • Garage Yn: Yes
  • Parking Features: Boat, Curb Parking, Driveway, Garage Door Opener, Garage Faces Side, Golf Cart Parking, Guest, Off Street, On Street, Oversized, Parking Pad, RV Access/Parking, Workshop in Garage

Utilities

  • Utilities: BB/HS Internet Available, Cable Available, Cable Connected, Electricity Available, Electricity Connected, Phone Available, Propane, Sewer Available, Sewer Connected, Water Available, Water Connected
  • Cooling: Central Air
  • Heating: Central
  • Laundry Features: Inside, Laundry Closet, Laundry Room
  • Sewer: Public Sewer
  • Water Source: Public

Condo/Co-op/Association

  • Association: No
  • Senior Community: No
  • Association 2 YN: 0
  • Association Approval Required YN: 0

Fee Information

  • Total Annual Fees: 0.00
  • Total Monthly Fees: 0.00

Schools

  • Elementary School: Oakhurst Elementary-PN
  • High School: Seminole High-PN
  • Middle Or Junior School: Seminole Middle-PN

Lot Info

  • Zoning: R-R
  • Parcel Number: 20-30-15-70650-100-2305
  • Additional Parcels: No
  • Fencing: Chain Link, Vinyl
  • Lot Features: Cleared, Landscaped, Oversized Lot, Street Dead-End, Paved
  • Lot Dimensions: 132x165
  • Property Attached Yn: Yes
  • Flood Zone Code: X

Green Features

  • Green Power: Solar

Rental Info

  • Furnished: Unfurnished
  • Pets Allowed: Yes
  • Lease Restrictions YN: 0

Tax Info

  • Tax Annual Amount: 8465
  • Tax Block: 100
  • Tax Book Number: 70650
  • Tax Lot: 23

Ownership History

We collect this data history from publicly available records. To have your information removed, we recommend requesting removal directly through your county’s website.

Date Name Owned For Owner Type

Purchase Details

Listed on
Dec 3, 2025
Closed on
Feb 27, 2026
Sold by
Caruana Jr Robert and Caruana Kelly K
Bought by
Seller's Agent
Jeffery Butzin
SAND KEY REALTY
Buyer's Agent
Kendra Fountain
COASTAL PROPERTIES GROUP INTERNATIONAL
List Price
$1,185,000
Sold Price
$1,100,000
Premium/Discount to List
-$85,000
-7.17%
Views
51
Current Estimated Value
$1,138,394

Home Financials for this Owner

Home Financials are based on the most recent Mortgage that was taken out on this home.
Estimated Appreciation
$38,394
Avg. Annual Appreciation
7.21%

Purchase Details

Closed on
Apr 5, 2017
Sold by
Stockfisch John R and Stockfisch Phyllis C
Bought by
Caruana Robert A and Caruana Kelly K

Home Financials for this Owner

Home Financials are based on the most recent Mortgage that was taken out on this home.
Original Mortgage
$424,100
Interest Rate
4.21%
Mortgage Type
New Conventional

Purchase Details

Closed on
Jul 19, 2013
Sold by
Stockfisch John R and Stockfish Phyllis C
Bought by
Stockfish John R and Stockfish Phyllis C

Purchase Details

Closed on
Aug 20, 2010
Sold by
Moeller Karen and Moeller Karl O
Bought by
Stockfisch John R and Stockfisch Phyllis C

Home Financials for this Owner

Home Financials are based on the most recent Mortgage that was taken out on this home.
Original Mortgage
$96,500
Interest Rate
4.83%
Mortgage Type
Credit Line Revolving

Purchase Details

Closed on
Mar 9, 2007
Sold by
Gamble Patricia E and Toth Patricia E
Bought by
Moeller Karl O and Moeller Karen

Home Financials for this Owner

Home Financials are based on the most recent Mortgage that was taken out on this home.
Original Mortgage
$154,100
Interest Rate
6.37%
Mortgage Type
Purchase Money Mortgage

Purchase Details

Closed on
Oct 9, 2003
Sold by
Parker Donald R and Parker Denise Dugas
Bought by
Toth Patricia E

Home Financials for this Owner

Home Financials are based on the most recent Mortgage that was taken out on this home.
Original Mortgage
$240,000
Interest Rate
5.12%
Mortgage Type
Purchase Money Mortgage

Purchase Details

Closed on
Jul 30, 1998
Sold by
Cordiner Marian E
Bought by
Parker Donald R and Parker Denise D
Source: Public Records

Home Values in the Area

Source: Public Records

Average Home Value in this Area


Source: Public Records

Agents Specializing in Seminole, FL

See All Agents

Purchase History

We collect this data history from publicly available records. To have your information removed, we recommend requesting removal directly through your county’s website.

Date Buyer Sale Price Title Company
$1,100,000 Fidelity National Title Of Flo
Caruana Robert A $610,000 Seminole Title Co
Carunana Robert A -- Seminole Title Co
Stockfish John R -- Attorney
Stockfisch John R $385,000 Seminole Title Company
Moeller Karl O $453,400 Attorney
Toth Patricia E $350,000 Fidelity Natl Title Ins Co O
Parker Donald R $185,000 --
Source: Public Records

Mortgage History

We collect this data history from publicly available records. To have your information removed, we recommend requesting removal directly through your county’s website.

Date Status Borrower Loan Amount
Previous Owner $307,400
Previous Owner Caruana Robert A $282,000
Previous Owner Caruana Robert A $424,100
Previous Owner Moeller Karen $96,500
Previous Owner Moeller Karl O $154,100
Previous Owner Toth Patricia E $92,000
Previous Owner Toth Patricia E $240,000
Previous Owner Parker Donald R $55,000
Previous Owner Parker Donald R $216,000
Previous Owner Parker Donald R $20,000
Source: Public Records

Property History

We collect this data history from publicly available records. To have your information removed, we recommend requesting removal directly through your county’s website.

Date Event Price List to Sale Price per Sq Ft
03/03/2026 03/03/26 Sold $1,100,000 -5.6% $327 / Sq Ft
01/25/2026 01/25/26 Pending -- -- --
12/29/2025 12/29/25 Price Changed $1,165,000 -1.7% $346 / Sq Ft
12/03/2025 12/03/25 For Sale $1,185,000 -- $352 / Sq Ft
Source: Stellar MLS

Tax History

We collect this data history from publicly available records. To have your information removed, we recommend requesting removal directly through your county’s website.

Year Tax Paid Tax Assessment Tax Assessment Total Assessment is a certain percentage of the fair market value that is determined by local assessors to be the total taxable value of land and additions on the property. Land Improvement
2025 $8,819 $511,937
2024 $8,024 $497,509
2023 $8,024 $483,018 $0 $0
2022 $7,845 $468,950 $0 $0
2021 $8,000 $455,291 $0 $0
2020 $8,083 $449,005 $0 $0
2019 $7,959 $438,910 $0 $0
2018 $10,729 $536,196 $0 $0
2017 $6,418 $351,571 $0 $0
2016 $6,373 $344,340 $0 $0
2015 $6,468 $341,946 $0 $0
2014 $6,435 $339,232 $0 $0
Source: Public Records

Agents Affiliated with this Home

  • Section Image
  • Section Image
  • Section Image
See All Agents

Map

Source: Stellar MLS

MLS Number: TB8452487

Stellar MLS

APN: 20-30-15-70650-100-2305

Your Personal Tour Guide

Ask me questions while you tour the home.