
MJ Frazier
Responds Quickly
Serhant
(571) 556-7958
102 Total Sales
1 in Occoquan
$400,000 Price
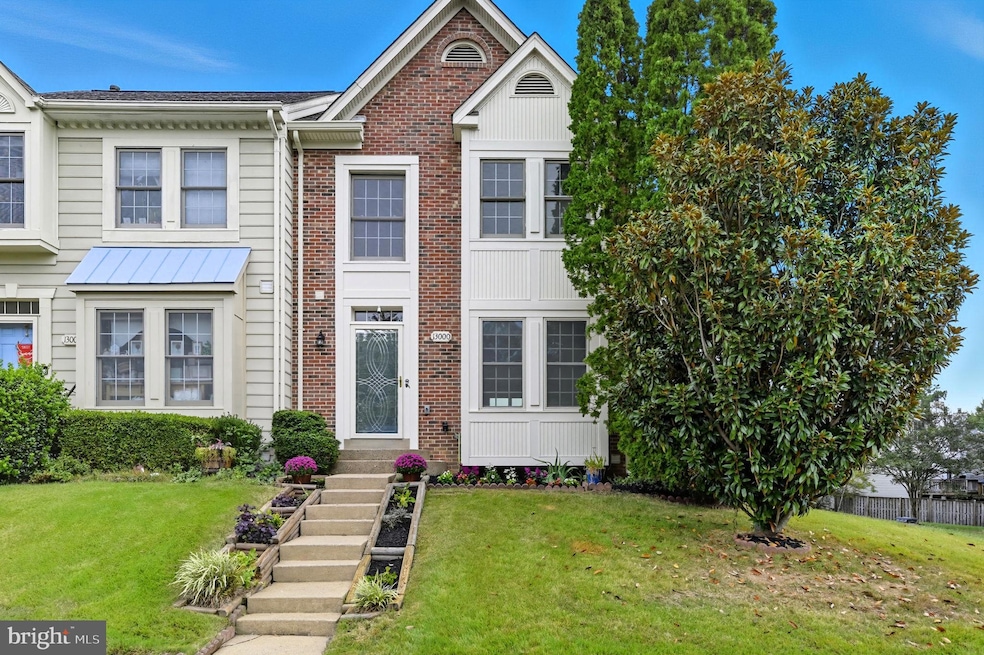
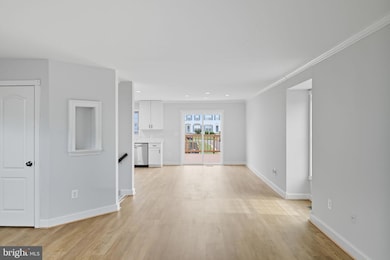
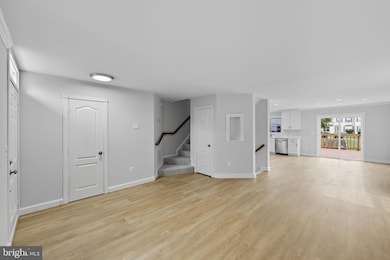
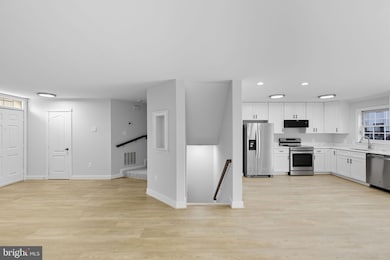
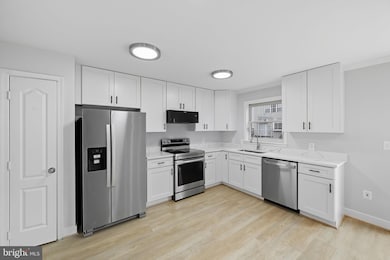
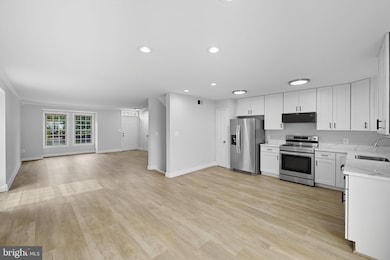
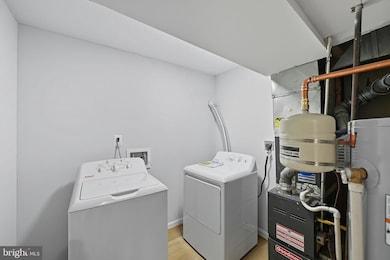
Brick front end-unit townhome featuring three finished levels. Open kitchen with breakfast bar. Primary bedroom suite includes soaking tub and double sinks. Finished lower level with large recreation room, full bath, and den/optional fourth bedroom. Large deck off dining room and fenced rear yard. Washer and dryer included.
Excellent location with convenient access to I-95, commuter rail, shopping, and dining.
Last Agent to Sell the Property
(888) 893-3537 vabroker@epiquerealty.com Epique Realty Brokerage Phone: 8888933537 Listed on: 10/02/2025
Last Buyer's Agent
(703) 378-8810 donnysamson@samsonproperties.net Samson Properties License #0225209818
We collect this data history from publicly available records. To have your information removed, we recommend requesting removal directly through your county’s website.
MJ Frazier
Serhant
(571) 556-7958
102 Total Sales
1 in Occoquan
$400,000 Price
Andreas Leindecker
Keller Williams Capital Properties
(571) 520-2983
35 Total Sales
1 in Occoquan
$505,000 Price
Da Li
RE/MAX Realty Centre, Inc.
(877) 462-0671
66 Total Sales
1 in Occoquan
$435,000 Price
Barak Sky
Serhant
(240) 363-9670
821 Total Sales
1 in Occoquan
$310,000 Price
Rachel Knapp
Coldwell Banker Realty
(725) 373-9562
74 Total Sales
2 in Occoquan
$285K - $340K Price Range
Eric Hernandez
Compass
(844) 875-1746
121 Total Sales
1 in Occoquan
$361,000 Price
We collect this data history from publicly available records. To have your information removed, we recommend requesting removal directly through your county’s website.
| Date | Type | Sale Price | Title Company |
|---|---|---|---|
| Deed | $470,000 | Old Republic National Title In | |
| Deed | $380,000 | Stewart Title Guaranty Company | |
| Deed | $129,000 | -- | |
| Deed | $133,000 | -- |
We collect this data history from publicly available records. To have your information removed, we recommend requesting removal directly through your county’s website.
| Date | Status | Loan Amount | Loan Type |
|---|---|---|---|
| Open | $423,000 | New Conventional | |
| Closed | $342,000 | New Conventional | |
| Previous Owner | $220,000 | VA | |
| Previous Owner | $197,000 | Adjustable Rate Mortgage/ARM | |
| Previous Owner | $131,580 | No Value Available |
We collect this data history from publicly available records. To have your information removed, we recommend requesting removal directly through your county’s website.
| Date | Event | Price | List to Sale | Price per Sq Ft |
|---|---|---|---|---|
| 10/31/2025 10/31/25 | Sold | $470,000 | +2.2% | $229 / Sq Ft |
| 10/03/2025 10/03/25 | Pending | -- | -- | -- |
| 10/02/2025 10/02/25 | For Sale | $460,000 | -- | $225 / Sq Ft |
We collect this data history from publicly available records. To have your information removed, we recommend requesting removal directly through your county’s website.
| Year | Tax Paid | Tax Assessment Tax Assessment Total Assessment is a certain percentage of the fair market value that is determined by local assessors to be the total taxable value of land and additions on the property. | Land | Improvement |
|---|---|---|---|---|
| 2025 | -- | $464,300 | $113,400 | $350,900 |
| 2024 | $4,310 | $433,400 | $106,000 | $327,400 |
| 2023 | $4,280 | $411,300 | $100,600 | $310,700 |
| 2022 | $4,141 | $370,900 | $100,600 | $270,300 |
| 2021 | $4,005 | $332,000 | $95,700 | $236,300 |
| 2020 | $4,675 | $301,600 | $90,400 | $211,200 |
| 2019 | $4,681 | $302,000 | $95,100 | $206,900 |
| 2018 | $3,485 | $288,600 | $91,400 | $197,200 |
| 2017 | $3,454 | $278,600 | $87,900 | $190,700 |
| 2016 | $3,317 | $269,800 | $84,500 | $185,300 |
| 2015 | $2,478 | $251,000 | $78,300 | $172,700 |
| 2014 | $2,478 | $195,400 | $60,700 | $134,700 |
Seller's Agent in 2025
jeff Luster
Epique Realty
(703) 678-7932
56 Total Sales
Buyer's Agent in 2025
Viktar Kutsevich
Samson Properties
(202) 421-3439
192 Total Sales
Source: Bright MLS
MLS Number: VAPW2105284
APN: 8392-49-2638
Disclaimer: Certain information contained herein is derived from information provided by parties other than Homes.com. All information provided is deemed reliable, but is not guaranteed to be accurate and should be independently verified.
The data relating to real estate for sale on this website appears in part through the BRIGHT Internet Data Exchange program, a voluntary cooperative exchange of property listing data between licensed real estate brokerage firms, and is provided by BRIGHT through a licensing agreement.
Listing information is from various brokers who participate in the Bright MLS IDX program and not all listings may be visible on the site.
The property information being provided on or through the website is for the personal, non-commercial use of consumers and such information may not be used for any purpose other than to identify prospective properties consumers may be interested in purchasing.
Some properties which appear for sale on the website may no longer be available because they are for instance, under contract, sold or are no longer being offered for sale.
Property information displayed is deemed reliable but is not guaranteed.
Copyright 2026 Bright MLS, Inc.
Ask me questions while you tour the home.