
Alleyah Miner
Responds Quickly
Samson Properties
(202) 929-4627
71 Total Sales
1 in Glenn Dale
$693,346 Price


Estimated Value: $667,318
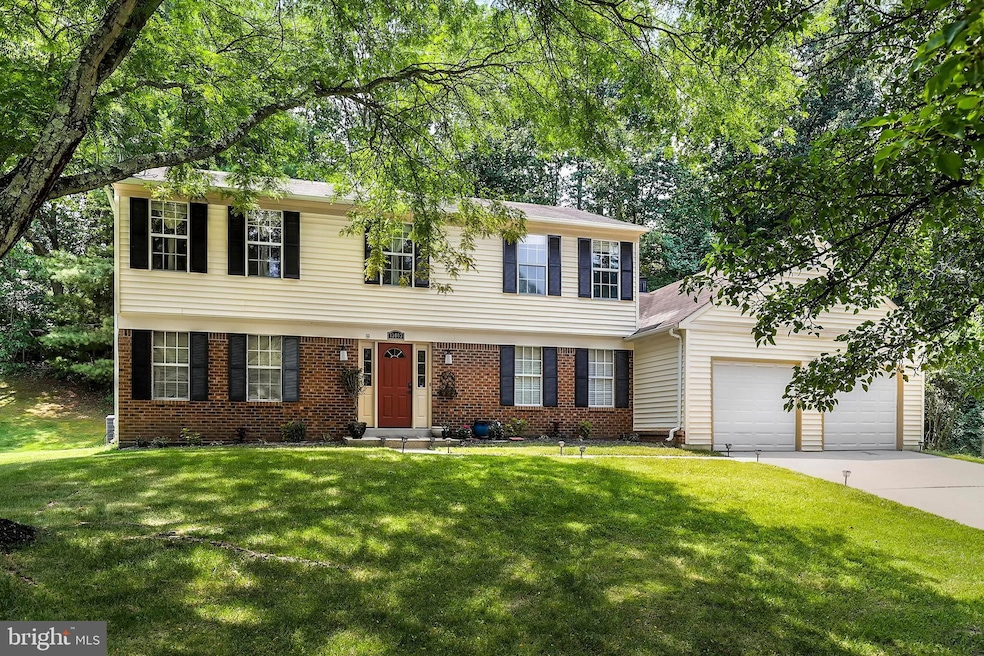
Why wait for new construction??? This STUNNING Renovated 3,700 plus sq ft Colonial of Luxury designed living with Exquisite upgrades on a cul-de-sac thats larger than it looks with an over-sized 2-car garage! Enter into this breath-taking open and classic beauty that features hardwood floors throughout the main level. It boasts a grand open floor plan with tons of natural light that is great for entertaining. The heart of the home is the kitchen and family room.GORGEOUS updated over-sized kitchen w granite, SS appliances, two pantries, a large center island & breakfast room adjacent to large family room with a wood fireplace. Be fascinated with 4 bedrooms, 2 full bathrooms on the upper level and a half bath on the main. Retire into your Owner's Suite featuring a sitting room, en suite with stunning tub, dual vanities, custom designer tile work and nice sized walk-in closet. Main level has the 5th bedroom that could be used as a Spectacular converted office w separate entrance, brand new water heater, updated master bath & newer carpet throughout. Move the fun down to the Spacious fully finished basement with a full bathroom, bonus room, and rec room w media room projector w screen & a wet bar area. Superb backyard to enjoy endless summers on the spacious deck. Great opportunity in a great neighborhood, MUST SEE!
Last Agent to Sell the Property
(703) 680-2631 l.realtypro@gmail.com Samson Properties License #620540 Listed on: 06/13/2019
Last Buyer's Agent
(301) 439-9500 metrocondoking@gmail.com Fairfax Realty Premier License #SP40003016
We collect this data history from publicly available records. To have your information removed, we recommend requesting removal directly through your county’s website.
Alleyah Miner
Samson Properties
(202) 929-4627
71 Total Sales
1 in Glenn Dale
$693,346 Price
Lauren Thomas
Compass
(443) 426-4215
110 Total Sales
3 in Glenn Dale
$425K - $675K Price Range
Victor Brocato
Long & Foster Real Estate, Inc.
(443) 775-2053
52 Total Sales
1 in Glenn Dale
$610,000 Price
Tim Dudley
Dudley Pro Homes
(240) 557-2762
22 Total Sales
1 in Glenn Dale
$465,000 Price
Aisha Holmes
Samson Properties
(240) 759-2902
34 Total Sales
1 in Glenn Dale
$780,000 Price
Shana Tinsley
EXP Realty, LLC
(443) 926-0929
91 Total Sales
1 in Glenn Dale
$454,865 Price
We collect this data history from publicly available records. To have your information removed, we recommend requesting removal directly through your county’s website.
| Date | Buyer | Sale Price | Title Company |
|---|---|---|---|
| $425,000 | Realty Title Services Inc | ||
| Brooks Alethea | $395,000 | First American Title Insuran | |
| Pirmohamed Alim D | $262,500 | Fidelity National Title Insu | |
| Aurora Loan Services Llc | $271,896 | -- | |
| Scott Kevin | $429,900 | -- | |
| Banks Abigail M | -- | -- |
We collect this data history from publicly available records. To have your information removed, we recommend requesting removal directly through your county’s website.
| Date | Status | Borrower | Loan Amount |
|---|---|---|---|
| Previous Owner | $381,816 | ||
| Previous Owner | Pirmohamed Alim D | $260,000 | |
| Previous Owner | Pirmohamed Alim D | $255,882 | |
| Previous Owner | Pirmohamed Alim D | $255,845 | |
| Previous Owner | Scott Kevin | $159,850 | |
| Previous Owner | Scott Kevin | $126,000 | |
| Previous Owner | -- | $343,920 | |
| Previous Owner | -- | $343,920 |
We collect this data history from publicly available records. To have your information removed, we recommend requesting removal directly through your county’s website.
| Date | Event | Price | List to Sale | Price per Sq Ft |
|---|---|---|---|---|
| 07/30/2019 07/30/19 | Sold | $425,000 | -5.5% | $113 / Sq Ft |
| 06/13/2019 06/13/19 | For Sale | $449,500 | -- | $119 / Sq Ft |
We collect this data history from publicly available records. To have your information removed, we recommend requesting removal directly through your county’s website.
| Year | Tax Paid | Tax Assessment Tax Assessment Total Assessment is a certain percentage of the fair market value that is determined by local assessors to be the total taxable value of land and additions on the property. | Land | Improvement |
|---|---|---|---|---|
| 2025 | $8,190 | $573,500 | $98,000 | $475,500 |
| 2024 | $8,190 | $524,333 | ||
| 2023 | $7,459 | $475,167 | $0 | $0 |
| 2022 | $6,728 | $426,000 | $98,000 | $328,000 |
| 2021 | $6,444 | $406,867 | $0 | $0 |
| 2020 | $12,319 | $387,733 | $0 | $0 |
| 2019 | $5,278 | $368,600 | $96,500 | $272,100 |
| 2018 | $5,265 | $341,233 | $0 | $0 |
| 2017 | $4,655 | $313,867 | $0 | $0 |
| 2016 | -- | $286,500 | $0 | $0 |
| 2015 | $4,480 | $286,500 | $0 | $0 |
| 2014 | $4,480 | $286,500 | $0 | $0 |
LR
Seller's Agent in 2019
Lisa Rascoe
Samson Properties
(240) 603-6664
9 Total Sales
Buyer's Agent in 2019
Athioum JB Christopher
Fairfax Realty Premier
(202) 609-5336
19 Total Sales
Seller's Agent in 2015
Ryan Breeden
Long & Foster
(443) 896-6081
67 Total Sales
GW
Buyer's Agent in 2015
Gary Waters
Long & Foster
Source: Bright MLS
MLS Number: MDPG531996
APN: 14-1624758
Disclaimer: Certain information contained herein is derived from information provided by parties other than Homes.com. All information provided is deemed reliable, but is not guaranteed to be accurate and should be independently verified.
The data relating to real estate for sale on this website appears in part through the BRIGHT Internet Data Exchange program, a voluntary cooperative exchange of property listing data between licensed real estate brokerage firms, and is provided by BRIGHT through a licensing agreement.
Listing information is from various brokers who participate in the Bright MLS IDX program and not all listings may be visible on the site.
The property information being provided on or through the website is for the personal, non-commercial use of consumers and such information may not be used for any purpose other than to identify prospective properties consumers may be interested in purchasing.
Some properties which appear for sale on the website may no longer be available because they are for instance, under contract, sold or are no longer being offered for sale.
Property information displayed is deemed reliable but is not guaranteed.
Copyright 2026 Bright MLS, Inc.
Ask me questions while you tour the home.