
Lisa Ben-Shlaush
Long & Foster Real Estate, Inc.
(301) 381-5277
53 Total Sales
1 in Libertytown
$390,000 Price


Estimated Value: $773,000 - $868,000
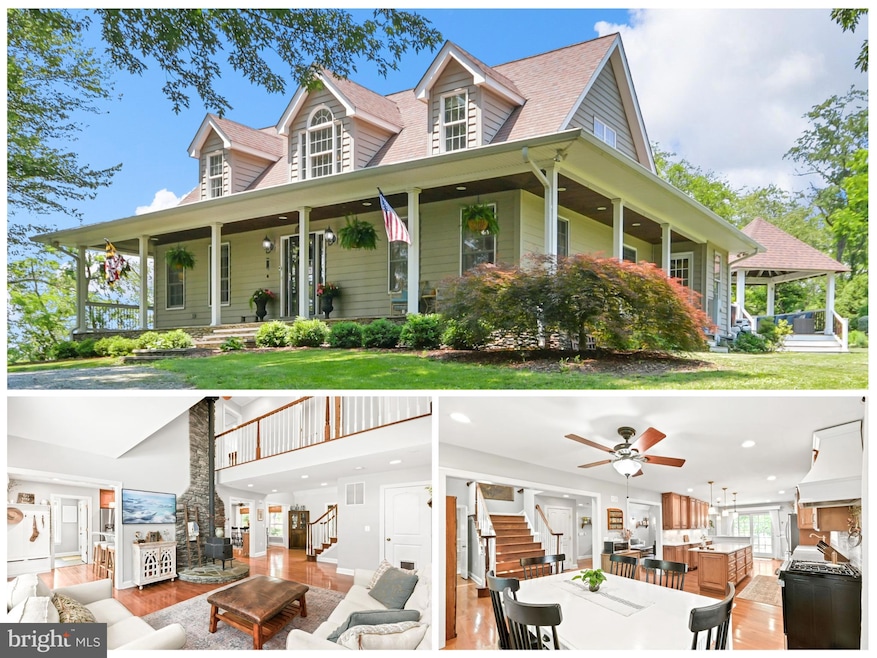
What a glorious property! There is so much to love here. From the thoughtfully designed 2 x 6 construction custom-built home on almost 2.6 picturesque acres, to the surrounding countryside views, to the detached oversized 2-car garage and additional outbuildings; this place has it all! Tucked away in a bucolic setting and only minutes to the Town of Mt. Airy, this property offers a peaceful retreat while keeping you conveniently close to what matters most. As you pull up to the impressive circular drive, envision yourself relaxing and savoring the solitude on the spacious wrap porch. Upon entering the two-story foyer with gleaming hardwood floors, you’ll immediately note the attention to detail this inviting home has to offer. The main level features an open great room with soaring cathedral ceilings, overlook, and woodstove. The beautifully updated kitchen is a cook’s dream with custom cabinetry, loads of counterspace, spacious island, pantry, bar seating, brand new appliances including gas range, farmhouse sink, and designer hardware, lighting, stove hood, brass gooseneck faucet, and stone countertops. A primary suite, additional bedroom/office, full bath, and laundry mudroom combination complete the first floor. The upstairs offers two bedrooms and bath with double sinks. Spacious closets ensure ample storage for all your necessities. A layout that flows while large windows invite natural light, creating a warm and inviting atmosphere. A huge walk-out basement offering loads of possibilities and full bath round out this impressive home. But it doesn’t stop there. A large rear deck and attached gazebo wired for lights and outdoor tv provide an exceptional space for entertaining or watching the big game. The backyard is ready for summertime fun complete with zip line and above ground pool with decking! The outdoor spaces adapt to suit any lifestyle with plenty of room for kids to play or pets to roam. Fresh paint throughout and a new well pump. Nothing to do but move in and enjoy! A home where every corner feels just right and every detail is made for enjoying your best life. The perfect setting, the perfect home, the perfect place for creating incredible memories. Make it yours! OPEN HOUSE Sunday, June 8th from 1 to 3 (PLEASE NOTE, PLAYHOUSE DOES NOT CONVEY), THERE IS A HIGH PROBABILITY THAT THE EXISTING MORTGAGE OF APPROXIMATELY $589,000 AT AN INTEREST RATE OF 2.625% COULD BE ASSUMED BY A NEW PURCHASER. ANY CONTRACT OF SALE COULD BE WRITTEN WITH THE CONDITION THAT THE EXISTING MORTGAGE CAN BE ASSUMED AT THIS ADVANTAGEOUS RATE. THIS WOULD SAVE THOUSANDS OF DOLLARS OVER TODAY’S CONVENTIONAL MORTGAGE RATES!
Last Agent to Sell the Property
(301) 662-6111 robertsheetsjr@msn.com Hutzell and Sheets Realty Associates License #39656 Listed on: 06/03/2025
We collect this data history from publicly available records. To have your information removed, we recommend requesting removal directly through your county’s website.
Lisa Ben-Shlaush
Long & Foster Real Estate, Inc.
(301) 381-5277
53 Total Sales
1 in Libertytown
$390,000 Price
Teresa Burton
Compass
(240) 641-7447
108 Total Sales
1 in Libertytown
$320,000 Price
Buzz Mackintosh
Mackintosh, Inc.
(240) 693-3924
68 Total Sales
1 in Libertytown
$375,000 Price
Crystal Pickett
EXP Realty, LLC
(667) 261-8803
35 Total Sales
3 in Libertytown
$399K - $785K Price Range
Sandra Jenkins-Blackburn
EXP Realty, LLC
(443) 241-2437
79 Total Sales
1 in Libertytown
$377,000 Price
Jeannette Bingaman
Long & Foster Real Estate, Inc.
(240) 213-7800
107 Total Sales
1 in Libertytown
$755,000 Price
We collect this data history from publicly available records. To have your information removed, we recommend requesting removal directly through your county’s website.
| Date | Buyer | Sale Price | Title Company |
|---|---|---|---|
| $825,000 | First American Title Insurance | ||
| Schurg Matthew James | $650,000 | Lawyers Signature Stlmts Llc | |
| Hardin Craig Wayne | $225,000 | -- |
We collect this data history from publicly available records. To have your information removed, we recommend requesting removal directly through your county’s website.
| Date | Status | Borrower | Loan Amount |
|---|---|---|---|
| Open | $500,000 | ||
| Previous Owner | Schurg Matthew James | $17,244 | |
| Previous Owner | Schurg Matthew James | $13,943 | |
| Previous Owner | Schurg Matthew James | $18,513 | |
| Previous Owner | Schurg Matthew James | $638,226 | |
| Previous Owner | Hardin Craig Wayne | $340,000 | |
| Previous Owner | Hardin Craig Wayne | $360,000 | |
| Previous Owner | Hardin Craig Wayne | $358,000 | |
| Previous Owner | Hardin Craig Wayne | $467,000 | |
| Previous Owner | Patapsco Homes Inc | $495,000 |
We collect this data history from publicly available records. To have your information removed, we recommend requesting removal directly through your county’s website.
| Date | Event | Price | List to Sale | Price per Sq Ft | Prior Sale |
|---|---|---|---|---|---|
| 08/20/2025 08/20/25 | Sold | $825,000 | -2.9% | $377 / Sq Ft | |
| 06/03/2025 06/03/25 | For Sale | $849,900 | +30.8% | $389 / Sq Ft | |
| 10/12/2021 10/12/21 | Sold | $650,000 | +4.0% | $297 / Sq Ft | View Prior Sale |
| 08/02/2021 08/02/21 | Pending | -- | -- | -- | |
| 07/26/2021 07/26/21 | For Sale | $625,000 | -- | $286 / Sq Ft |
We collect this data history from publicly available records. To have your information removed, we recommend requesting removal directly through your county’s website.
| Year | Tax Paid | Tax Assessment Tax Assessment Total Assessment is a certain percentage of the fair market value that is determined by local assessors to be the total taxable value of land and additions on the property. | Land | Improvement |
|---|---|---|---|---|
| 2026 | $7,448 | $671,233 | ||
| 2025 | $6,777 | $602,300 | $166,600 | $435,700 |
| 2024 | $6,777 | $552,433 | ||
| 2023 | $5,925 | $502,567 | $0 | $0 |
| 2022 | $5,346 | $452,700 | $116,100 | $336,600 |
| 2021 | $5,113 | $439,333 | $0 | $0 |
| 2020 | $5,080 | $425,967 | $0 | $0 |
| 2019 | $4,880 | $412,600 | $111,100 | $301,500 |
| 2018 | $4,786 | $408,333 | $0 | $0 |
| 2017 | $4,731 | $412,600 | $0 | $0 |
| 2016 | $4,571 | $399,800 | $0 | $0 |
| 2015 | $4,571 | $394,767 | $0 | $0 |
| 2014 | $4,571 | $389,733 | $0 | $0 |
RS
Seller's Agent in 2025
Robert Sheets
Hutzell and Sheets Realty Associates
(301) 964-7063
19 Total Sales
Buyer's Agent in 2025
Ellen Coleman
Real Living at Home
(301) 538-4049
146 Total Sales
Seller's Agent in 2021
Stacy Delisle
IMPACT Maryland Real Estate
(301) 646-9625
145 Total Sales
Source: Bright MLS
MLS Number: MDFR2065172
APN: 08-217211
Disclaimer: Certain information contained herein is derived from information provided by parties other than Homes.com. All information provided is deemed reliable, but is not guaranteed to be accurate and should be independently verified.
The data relating to real estate for sale on this website appears in part through the BRIGHT Internet Data Exchange program, a voluntary cooperative exchange of property listing data between licensed real estate brokerage firms, and is provided by BRIGHT through a licensing agreement.
Listing information is from various brokers who participate in the Bright MLS IDX program and not all listings may be visible on the site.
The property information being provided on or through the website is for the personal, non-commercial use of consumers and such information may not be used for any purpose other than to identify prospective properties consumers may be interested in purchasing.
Some properties which appear for sale on the website may no longer be available because they are for instance, under contract, sold or are no longer being offered for sale.
Property information displayed is deemed reliable but is not guaranteed.
Copyright 2026 Bright MLS, Inc.
Ask me questions while you tour the home.