
Sabrina Shaw
eXp Realty, LLC (BO)
(539) 202-7455
115 Total Sales
2 in Owasso
$415K - $755K Price Range

Estimated Value: $325,797
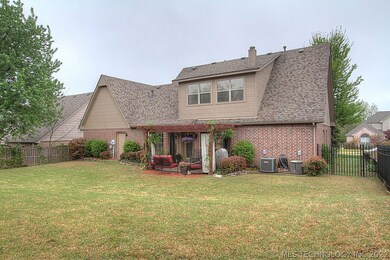
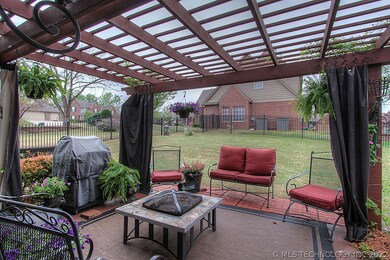
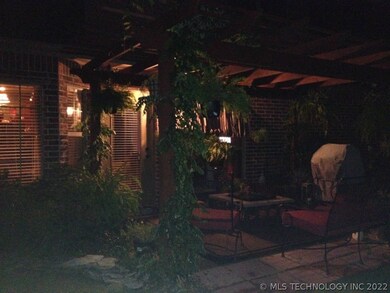
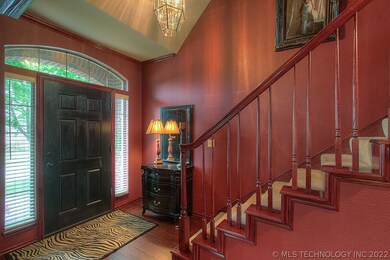
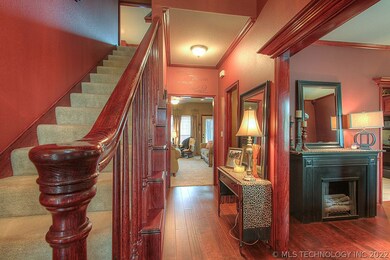
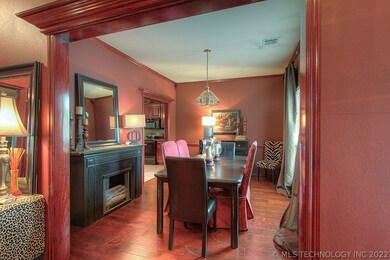
Add your personal touch to this immaculately maintained home. Custom Built, 2 story brick in great location! 4 blocks from middle & high school. 3 bed, 2.5 baths with master down stairs. Gas fireplace,Formal dining,instant Hot water & professional outdoor
Last Agent to Sell the Property
Keller Williams Premier License #156798 Listed on: 04/09/2015
Last Buyer's Agent
Brenda Miller
Inactive Office License #143037
We collect this data history from publicly available records. To have your information removed, we recommend requesting removal directly through your county’s website.
Sabrina Shaw
eXp Realty, LLC (BO)
(539) 202-7455
115 Total Sales
2 in Owasso
$415K - $755K Price Range
Carrie Wasson
Realty Network
(918) 347-1034
68 Total Sales
2 in Owasso
$253K - $304K Price Range
Andrew Armstrong
PR Agency, LLC
(405) 621-3709
52 Total Sales
1 in Owasso
$270,000 Price
Robin Wilson
Epique Realty
(539) 666-7782
203 Total Sales
3 in Owasso
$211K - $450K Price Range
Jessica Stout
JStout Real Estate LLC
(405) 925-2243
153 Total Sales
1 in Owasso
$165,000 Price
Pamela Nichols
RE/MAX Results
(539) 233-3390
97 Total Sales
2 in Owasso
$230K - $393K Price Range
We collect this data history from publicly available records. To have your information removed, we recommend requesting removal directly through your county’s website.
| Date | Buyer | Sale Price | Title Company |
|---|---|---|---|
| $190,000 | Apex Ttl & Closing Svcs Llc | ||
| Reed Shawn | $194,000 | Frisco Title Corp | |
| Chronister Kenny R | $21,500 | -- |
We collect this data history from publicly available records. To have your information removed, we recommend requesting removal directly through your county’s website.
| Date | Status | Borrower | Loan Amount |
|---|---|---|---|
| Open | $198,000 | ||
| Closed | Medina Zvi R | $184,900 | |
| Closed | Medina Zvi R | $180,500 | |
| Previous Owner | Reed Shawn | $190,486 | |
| Previous Owner | Chronister Kenny R | $13,500 |
We collect this data history from publicly available records. To have your information removed, we recommend requesting removal directly through your county’s website.
| Date | Event | Price | List to Sale | Price per Sq Ft |
|---|---|---|---|---|
| 06/06/2015 06/06/15 | Sold | $194,000 | -0.5% | $89 / Sq Ft |
| 04/08/2015 04/08/15 | Pending | -- | -- | -- |
| 04/08/2015 04/08/15 | For Sale | $195,000 | -- | $90 / Sq Ft |
We collect this data history from publicly available records. To have your information removed, we recommend requesting removal directly through your county’s website.
| Year | Tax Paid | Tax Assessment Tax Assessment Total Assessment is a certain percentage of the fair market value that is determined by local assessors to be the total taxable value of land and additions on the property. | Land | Improvement |
|---|---|---|---|---|
| 2025 | $2,199 | $19,514 | $1,671 | $17,843 |
| 2024 | $1,996 | $18,918 | $1,674 | $17,244 |
| 2023 | $1,996 | $19,337 | $1,757 | $17,580 |
| 2022 | $2,134 | $18,774 | $2,728 | $16,046 |
| 2021 | $2,352 | $20,900 | $2,728 | $18,172 |
| 2020 | $2,351 | $20,900 | $2,728 | $18,172 |
| 2019 | $2,390 | $21,340 | $2,728 | $18,612 |
| 2018 | $2,316 | $21,340 | $2,728 | $18,612 |
| 2017 | $2,323 | $21,340 | $2,728 | $18,612 |
| 2016 | $2,332 | $21,340 | $2,728 | $18,612 |
| 2015 | $1,760 | $16,984 | $2,728 | $14,256 |
| 2014 | -- | $16,984 | $2,728 | $14,256 |
Seller's Agent in 2015
Jackie Shields
Keller Williams Premier
(918) 798-5581
272 Total Sales
BM
Buyer's Agent in 2015
Brenda Miller
Inactive Office
Source: MLS Technology
MLS Number: 1526011
APN: 61043-14-21-41600
Disclaimer: Certain information contained herein is derived from information provided by parties other than Homes.com. All information provided is deemed reliable, but is not guaranteed to be accurate and should be independently verified.
IDX information is provided exclusively for personal, non-commercial use, and may not be used for any purpose other than to identify prospective properties consumers may be interested in purchasing.
Information is deemed reliable but not guaranteed.
Ask me questions while you tour the home.