
Chris Dickerson
The Glocker Group Realty Results
(814) 747-6437
253 Total Sales
2 in Paramount-Long Meadow
$325K - $450K Price Range


Estimated Value: $542,000 - $627,000
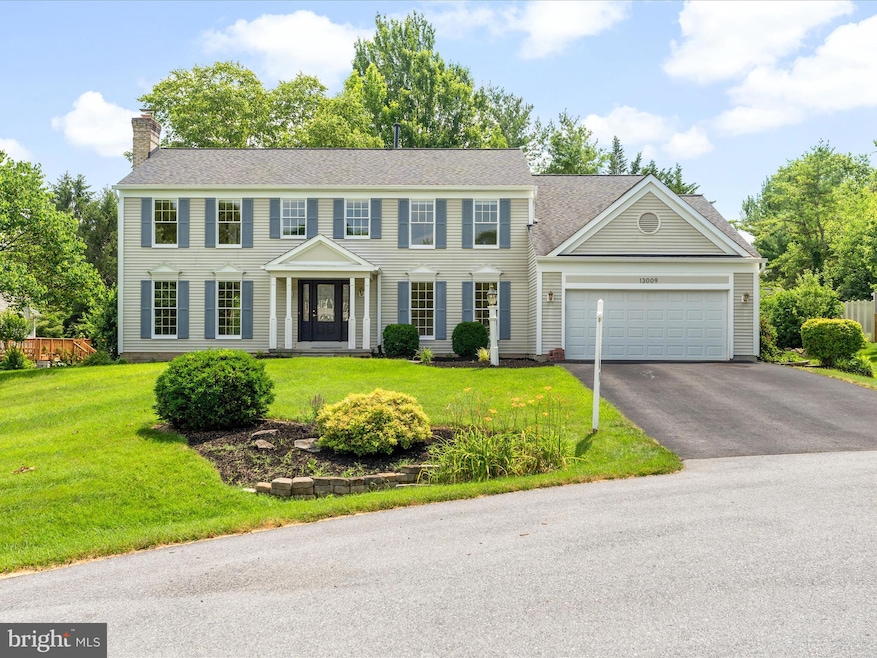
Welcome to this stunning colonial home in sought-after Foxleigh Meadows, located in Hagerstown's desirable North End! Boasting nearly 5,000 square feet of living space, this expansive residence features 5 bedrooms, 2 full baths, and 2 half baths. The newly remodeled primary bathroom -- a true spa retreat with a jetted tub, double vanity, and separate shower-perfect for unwinding after a long day. Gleaming, recently refinished hardwood floors flow throughout the main and upper levels, adding warmth and character. Additionally, all the carpets have been professionally cleaned for your enjoyment. The gourmet kitchen is a chef's dream, complete with a large island ideal for entertaining or casual dining and an elevated dishwasher for ease of use. A fully finished basement with a kitchenette/wet bar provides the perfect space for game nights, movie marathons, or hosting guests. Step outside to the recent refurbished covered deck— an inviting spot for outdoor dining or relaxing evenings. Nestled on a private cul-de-sac, this home offers peace and privacy while remaining close to schools, shopping, dining, a fitness center, post office, and the popular Dutch Market. Additional highlights include a new HVAC system installed in 2021, no city taxes, and no HOA. Don't miss the opportunity to make this beautiful home your own-schedule your private tour today!
Last Agent to Sell the Property
(301) 698-5005 kirkwenner@gmail.com RE/MAX Results License #670968 Listed on: 07/03/2025
Last Buyer's Agent
(717) 597-0005 donnysamson@samsonproperties.net Samson Properties License #590450
Chris Dickerson
The Glocker Group Realty Results
(814) 747-6437
253 Total Sales
2 in Paramount-Long Meadow
$325K - $450K Price Range
Laurie Roberts
CENTURY 21 New Millennium
(301) 835-1824
53 Total Sales
1 in Paramount-Long Meadow
$435,000 Price
Jim Bass
Real Estate Teams, LLC
(240) 693-3591
415 Total Sales
2 in Paramount-Long Meadow
$350K - $360K Price Range
Patti Perez
Samson Properties
(240) 730-4229
158 Total Sales
4 in Paramount-Long Meadow
$410K - $525K Price Range
Jim Keating
Keller Williams Realty Centre
(240) 376-2694
168 Total Sales
1 in Paramount-Long Meadow
$360,000 Price
Dave Dymond
Coldwell Banker Realty
(717) 748-5832
99 Total Sales
1 in Paramount-Long Meadow
$206,000 Price
We collect this data history from publicly available records. To have your information removed, we recommend requesting removal directly through your county’s website.
| Date | Event | Price | List to Sale | Price per Sq Ft | Prior Sale |
|---|---|---|---|---|---|
| 08/07/2025 08/07/25 | Sold | $549,900 | 0.0% | $121 / Sq Ft | |
| 07/14/2025 07/14/25 | Pending | -- | -- | -- | |
| 07/03/2025 07/03/25 | For Sale | $549,900 | +53.2% | $121 / Sq Ft | |
| 04/20/2020 04/20/20 | Sold | $359,000 | -0.3% | $76 / Sq Ft | View Prior Sale |
| 03/02/2020 03/02/20 | Pending | -- | -- | -- | |
| 01/02/2020 01/02/20 | For Sale | $360,000 | -7.2% | $76 / Sq Ft | |
| 03/23/2018 03/23/18 | Sold | $388,000 | -1.8% | $89 / Sq Ft | View Prior Sale |
| 02/15/2018 02/15/18 | Pending | -- | -- | -- | |
| 10/26/2017 10/26/17 | For Sale | $395,000 | -- | $90 / Sq Ft |
We collect this data history from publicly available records. To have your information removed, we recommend requesting removal directly through your county’s website.
| Year | Tax Paid | Tax Assessment Tax Assessment Total Assessment is a certain percentage of the fair market value that is determined by local assessors to be the total taxable value of land and additions on the property. | Land | Improvement |
|---|---|---|---|---|
| 2026 | $4,852 | $512,767 | $0 | $0 |
| 2025 | $4,852 | $468,633 | $0 | $0 |
| 2024 | $4,395 | $424,500 | $73,900 | $350,600 |
| 2023 | $4,218 | $407,367 | $0 | $0 |
| 2022 | $4,040 | $390,233 | $0 | $0 |
| 2021 | $3,937 | $373,100 | $73,900 | $299,200 |
| 2020 | $3,668 | $359,567 | $0 | $0 |
| 2019 | $3,668 | $346,033 | $0 | $0 |
| 2018 | $3,522 | $332,500 | $73,900 | $258,600 |
| 2017 | $3,366 | $325,000 | $0 | $0 |
| 2016 | -- | $317,500 | $0 | $0 |
| 2015 | $3,280 | $310,000 | $0 | $0 |
| 2014 | $3,280 | $310,000 | $0 | $0 |
Seller's Agent in 2025
Kirk Wenner
RE/MAX
(240) 285-2846
39 Total Sales
Buyer's Agent in 2025
Tabitha Durboraw
Samson Properties
(301) 991-1279
72 Total Sales
Seller's Agent in 2020
Chris Horn
Real Estate Innovations
(240) 818-7326
16 Total Sales
Seller's Agent in 2018
Frances Parks
Berkshire Hathaway HomeServices Homesale Realty
(301) 667-5556
31 Total Sales
Source: Bright MLS
MLS Number: MDWA2029584
APN: 27-023762
Disclaimer: Certain information contained herein is derived from information provided by parties other than Homes.com. All information provided is deemed reliable, but is not guaranteed to be accurate and should be independently verified.
The data relating to real estate for sale on this website appears in part through the BRIGHT Internet Data Exchange program, a voluntary cooperative exchange of property listing data between licensed real estate brokerage firms, and is provided by BRIGHT through a licensing agreement.
Listing information is from various brokers who participate in the Bright MLS IDX program and not all listings may be visible on the site.
The property information being provided on or through the website is for the personal, non-commercial use of consumers and such information may not be used for any purpose other than to identify prospective properties consumers may be interested in purchasing.
Some properties which appear for sale on the website may no longer be available because they are for instance, under contract, sold or are no longer being offered for sale.
Property information displayed is deemed reliable but is not guaranteed.
Copyright 2026 Bright MLS, Inc.
Ask me questions while you tour the home.