


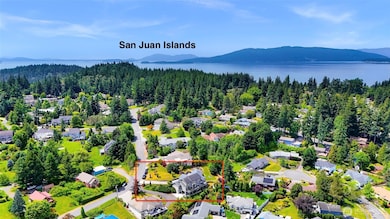


1301 Broad St Bellingham, WA 98229
Edgemoor NeighborhoodEstimated payment $11,150/month
Highlights
- Second Kitchen
- RV Access or Parking
- Deck
- Spa
- Fireplace in Primary Bedroom
- Property is near public transit and bus stop
About This Home
Introducing the Woodlands & Edgemoors BEST DEAL PRICED WELL BELOW RECENT APPRAISALS .This newer custom-built home with a masterfully designed floor plan. The "one level living" main floor welcomes you with a grand entrance, stunning high ceilings, open concept living room, formal dining , chefs kitchen with stainless steel appliances, quartz countertops, a large island with bar seating, tall french doors both open to the house length deck blending the inside and outside, perfect for entertaining with incredible territorial views. The main level primary wing features a spa-like ensuite with heated floors, a cozy fireplace and house length deck access. Main level also includes an office with deck access out to the hot tub, spacious laundry room & huge 3 car garage. Upstairs showcases two additional large bedrooms both with ensuites, amazing territorial views, and a large loft/flex room overlooking the main living areas. Downstairs to the open concept 1300+ sq ft one spacious bedroom ADU/apartment with a full kitchen, bathroom, laundry, its own driveway, garage and house length patio.The main level deck features a brand new staircase down to the amazing back yard with firepit and privacy. All this on an over half acre lot minutes to historic Fairhaven, 100 acre woods trail system annexing with world famous Chuckanut and Blanchard mountain hiking and Mt. biking trails, Clarks point breathtaking beaches and saltwater/ island views, and one of Bellinghams best school districts.
Source: Northwest Multiple Listing Service (NWMLS)
MLS#: 2445061

Home Details
Home Type
- Single Family
Est. Annual Taxes
- $14,255
Year Built
- Built in 2013
Lot Details
- 23,726 Sq Ft Lot
- South Facing Home
- Partially Fenced Property
- Brush Vegetation
- Secluded Lot
- Terraced Lot
- Sprinkler System
- Wooded Lot
- Garden
- Property is in good condition
HOA Fees
- $50 Monthly HOA Fees
Home Design
- Traditional Architecture
- Poured Concrete
- Composition Roof
- Stone Siding
- Cement Board or Planked
- Stone
Interior Spaces
- 4,400 Sq Ft Home
- 2-Story Property
- Vaulted Ceiling
- Ceiling Fan
- 2 Fireplaces
- Gas Fireplace
- French Doors
- Dining Room
- Loft
- Territorial Views
- Finished Basement
- Natural lighting in basement
- Home Security System
Kitchen
- Second Kitchen
- Stove
- Microwave
- Dishwasher
- Wine Refrigerator
- Disposal
Flooring
- Wood
- Carpet
- Ceramic Tile
Bedrooms and Bathrooms
- Fireplace in Primary Bedroom
- Walk-In Closet
- Bathroom on Main Level
- Spa Bath
Laundry
- Laundry Room
- Dryer
- Washer
Parking
- Attached Garage
- Driveway
- RV Access or Parking
Outdoor Features
- Spa
- Deck
- Patio
- Outbuilding
Schools
- Larrabee Elementary School
- Fairhaven Mid Middle School
- Sehome High School
Utilities
- Forced Air Heating System
- High Efficiency Heating System
- Radiant Heating System
- Water Heater
- High Speed Internet
- Cable TV Available
Additional Features
- ADU includes 1 Bedroom and 1 Bathroom
- Property is near public transit and bus stop
Community Details
- Association fees include common area maintenance, road maintenance, snow removal
- Built by Bellingham Bay Builders
- Edgemoor Subdivision
- The community has rules related to covenants, conditions, and restrictions
Listing and Financial Details
- Assessor Parcel Number 3702121712020000
Map
Home Values in the Area
Average Home Value in this Area
Tax History
We collect this data history from publicly available records. To have your information removed, we recommend requesting removal directly through your county’s website.
| Year | Tax Paid | Tax Assessment Tax Assessment Total Assessment is a certain percentage of the fair market value that is determined by local assessors to be the total taxable value of land and additions on the property. | Land | Improvement |
|---|---|---|---|---|
| 2025 | $14,255 | $1,702,160 | $514,500 | $1,187,660 |
| 2024 | $14,036 | $1,742,349 | $506,820 | $1,235,529 |
| 2023 | $14,036 | $1,804,642 | $524,940 | $1,279,702 |
| 2022 | $11,562 | $1,535,875 | $446,760 | $1,089,115 |
| 2021 | $10,985 | $1,238,642 | $360,300 | $878,342 |
| 2020 | $10,793 | $1,086,519 | $316,050 | $770,469 |
| 2019 | $10,411 | $1,031,342 | $300,000 | $731,342 |
| 2018 | $10,766 | $997,611 | $246,838 | $750,773 |
| 2017 | $9,499 | $885,522 | $219,100 | $666,422 |
| 2016 | $8,649 | $815,631 | $201,600 | $614,031 |
| 2015 | $8,514 | $773,696 | $191,100 | $582,596 |
| 2014 | -- | $736,828 | $182,000 | $554,828 |
| 2013 | -- | $575,027 | $175,000 | $400,027 |
Property History
We collect this data history from publicly available records. To have your information removed, we recommend requesting removal directly through your county’s website.
| Date | Event | Price | List to Sale | Price per Sq Ft | Prior Sale |
|---|---|---|---|---|---|
| 05/29/2026 05/29/26 | Price Changed | $1,799,974 | -1.9% | $409 / Sq Ft | |
| 05/20/2026 05/20/26 | Price Changed | $1,834,994 | -3.4% | $417 / Sq Ft | |
| 03/26/2026 03/26/26 | Price Changed | $1,899,994 | -2.6% | $432 / Sq Ft | |
| 03/13/2026 03/13/26 | Price Changed | $1,949,999 | -2.5% | $443 / Sq Ft | |
| 02/02/2026 02/02/26 | For Sale | $1,999,999 | 0.0% | $455 / Sq Ft | |
| 02/01/2026 02/01/26 | Off Market | $1,999,999 | -- | -- | |
| 01/08/2026 01/08/26 | Price Changed | $1,999,999 | 0.0% | $455 / Sq Ft | |
| 01/05/2026 01/05/26 | Price Changed | $1,999,974 | 0.0% | $455 / Sq Ft | |
| 10/15/2025 10/15/25 | For Sale | $1,999,999 | +139.2% | $455 / Sq Ft | |
| 09/19/2013 09/19/13 | Sold | $836,000 | -2.7% | $190 / Sq Ft | View Prior Sale |
| 07/08/2013 07/08/13 | Pending | -- | -- | -- | |
| 06/26/2013 06/26/13 | For Sale | $859,000 | -- | $195 / Sq Ft |
Purchase History
We collect this data history from publicly available records. To have your information removed, we recommend requesting removal directly through your county’s website.
| Date | Type | Sale Price | Title Company |
|---|---|---|---|
| Warranty Deed | $836,280 | Chicago Title Insurance |
Mortgage History
We collect this data history from publicly available records. To have your information removed, we recommend requesting removal directly through your county’s website.
| Date | Status | Loan Amount | Loan Type |
|---|---|---|---|
| Open | $627,000 | Adjustable Rate Mortgage/ARM |
Source: Northwest Multiple Listing Service (NWMLS)
MLS Number: 2445061
APN: 370212-171202-0000
Disclaimer: Certain information contained herein is derived from information provided by parties other than Homes.com. All information provided is deemed reliable, but is not guaranteed to be accurate and should be independently verified.
All data is obtained from various sources and may not have been verified by broker or MLS GRID. Supplied Open House Information is subject to change without notice. All information should be independently reviewed and verified for accuracy. Properties may or may not be listed by the office/agent presenting the information. Listing information is provided by the Northwest Multiple Listing Service (NWMLS). Property information is based on available data that may include MLS information, county records, and other sources. Listings marked with the 3 tree icon and provided by NWMLS. All properties are subject to prior sale or withdrawal. IDX information is provided exclusively for consumers’ personal noncommercial use, that it may not be used for any purpose other than to identify prospective properties consumers may be interested in purchasing, that the data is deemed reliable but is not guaranteed by MLS GRID. ©2026 NWMLS.
Based on information submitted to the MLS GRID
Listings courtesy of Northwest Multiple Listing Service (NWMLS) as distributed by MLS GRID
- 503 Mulberry Rd
- 307 Willow Ct N
- 619 Willow Rd
- 425 Chuckanut Dr N Unit 6
- 425 Chuckanut Dr N Unit 42
- 331 Chuckanut Dr N
- 329 Viewcrest Rd
- 601 Clark Rd
- 402 Willow Road Place
- 208 Hawthorn Rd
- 204 Hawthorn Rd
- 430 Bayside Rd
- 629 Arroyo Ln
- 405 Bayside Rd
- 306 Briar Rd
- 1810 Wilson Ave
- 1302 Larrabee Ave
- 245 Middlefield Rd
- 417 Arbutus Place
- 1801 Donovan Ave
- 1900 18th St
- 1305 Harris Ave
- 2001 Larrabee Ave
- 1130 13th St
- 2011 Knox Ave
- 3129 Old Fairhaven Pkwy
- 920 22nd St
- 927 22nd St
- 2305 Douglas Ave
- 2115 Taylor Ave
- 2110 Bill McDonald Pkwy
- 2401 Taylor Ave
- 2300 Bill McDonald Pkwy
- 705-709 32nd St
- 3025 Ferry Ave
- 517 32nd St
- 487 31st St
- 3805 Elwood Ave
- 600 Lincoln St
- 3613 Consolidation Ave
Ask me questions while you tour the home.