
Denise Lewis
Brook-Owen Real Estate
(443) 840-7757
192 Total Sales
1 in Dundalk
$300,000 Price
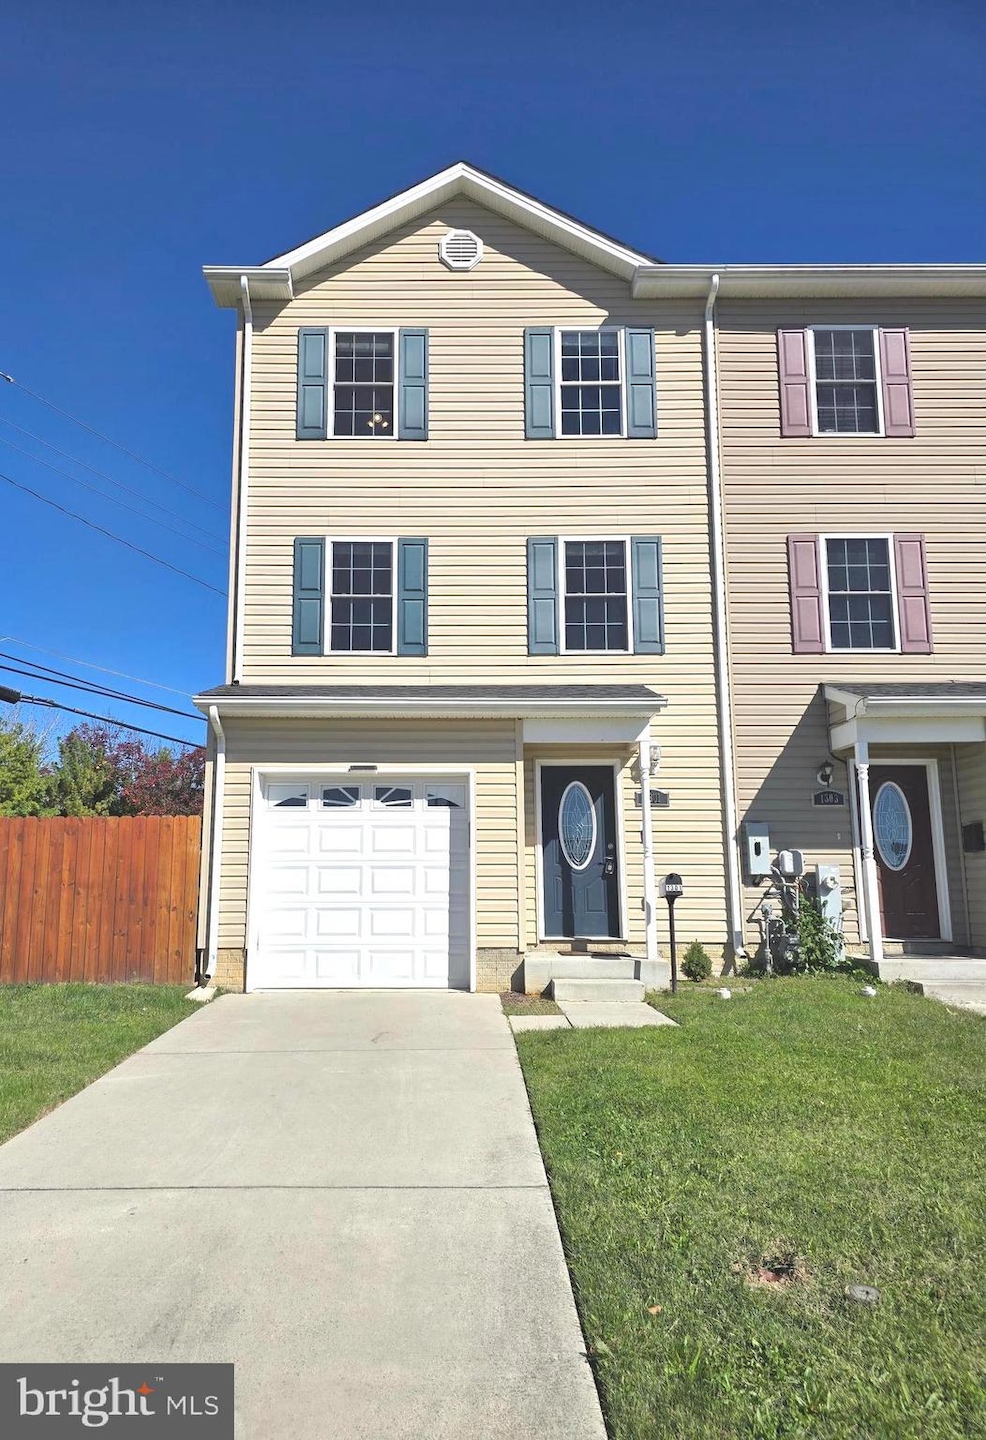


Move-In Ready End Unit Townhome. It was a Model Home – Approx. 2,040 SF
This beautifully maintained 4-bedroom, 3.5-bath end unit offers spacious living with high-end finishes throughout. Features include:
Gourmet Kitchen with 42" cabinets, granite countertops, a center island, and stainless steel appliances
Hardwood staircase and flooring, plus plush carpet in select areas
Designer tile bathrooms with granite vanities
Owner’s suite with tray ceiling and oversized walk-in closet
1-car garage and driveway parking
Beautiful, spacious backyard – perfect for entertaining or relaxing
Easy access to highways and nearby shopping centers For a faster response, please text or email the listing agent.
Last Agent to Sell the Property
(703) 266-3828 ki4homes@gmail.com Pacific Realty Brokerage Phone: 7032663828 License #0225086431 Listed on: 10/24/2025
Last Buyer's Agent
(443) 318-8800 broker@kwgatewayhomes.com Keller Williams Gateway LLC License #680391
Denise Lewis
Brook-Owen Real Estate
(443) 840-7757
192 Total Sales
1 in Dundalk
$300,000 Price
Sandy Wing
RE/MAX Leading Edge
(301) 778-2856
89 Total Sales
1 in Dundalk
$421,000 Price
Donnell Williams
DMV Prime Properties
(571) 410-3527
50 Total Sales
1 in Dundalk
$185,000 Price
Kimberly Taylor
American Premier Realty, LLC
(667) 771-6705
122 Total Sales
2 in Dundalk
$149K - $195K Price Range
Peter Klebenow
RE/MAX Advantage Realty
(667) 239-8685
232 Total Sales
8 in Dundalk
$40K - $290K Price Range
Jamie Kass
Compass
(667) 771-2302
39 Total Sales
1 in Dundalk
$668,000 Price
We collect this data history from publicly available records. To have your information removed, we recommend requesting removal directly through your county’s website.
| Date | Event | Price | List to Sale | Price per Sq Ft | Prior Sale |
|---|---|---|---|---|---|
| 12/09/2025 12/09/25 | Sold | $350,000 | +0.3% | $171 / Sq Ft | |
| 10/24/2025 10/24/25 | For Sale | $349,000 | +4.2% | $171 / Sq Ft | |
| 09/11/2023 09/11/23 | Sold | $335,000 | -1.5% | $164 / Sq Ft | View Prior Sale |
| 08/23/2023 08/23/23 | Pending | -- | -- | -- | |
| 08/16/2023 08/16/23 | For Sale | $340,000 | +41.7% | $166 / Sq Ft | |
| 10/05/2018 10/05/18 | Sold | $240,000 | -4.0% | $118 / Sq Ft | View Prior Sale |
| 08/30/2018 08/30/18 | Pending | -- | -- | -- | |
| 08/07/2018 08/07/18 | For Sale | $249,990 | 0.0% | $123 / Sq Ft | |
| 03/22/2018 03/22/18 | Pending | -- | -- | -- | |
| 10/03/2017 10/03/17 | Price Changed | $249,990 | -10.7% | $123 / Sq Ft | |
| 12/16/2016 12/16/16 | Price Changed | $279,900 | +7.7% | $137 / Sq Ft | |
| 11/11/2016 11/11/16 | For Sale | $259,900 | -- | $127 / Sq Ft |
Seller's Agent in 2025
Don Kim
Pacific Realty
(703) 994-6754
37 Total Sales
Buyer's Agent in 2025
Norma Ascencio
Keller Williams Gateway LLC
(443) 409-1200
38 Total Sales
Seller's Agent in 2023
David Yannella
Coldwell Banker (NRT-Southeast-MidAtlantic)
(410) 458-3809
84 Total Sales
Buyer's Agent in 2023
Maisa Megahed
Next Step Realty
(410) 991-9649
55 Total Sales
Seller's Agent in 2018
Glenn Fortney
The Pinnacle Real Estate Co.
(443) 528-7567
1 Total Sale
Source: Bright MLS
MLS Number: MDBC2143726
Disclaimer: Certain information contained herein is derived from information provided by parties other than Homes.com. All information provided is deemed reliable, but is not guaranteed to be accurate and should be independently verified.
The data relating to real estate for sale on this website appears in part through the BRIGHT Internet Data Exchange program, a voluntary cooperative exchange of property listing data between licensed real estate brokerage firms, and is provided by BRIGHT through a licensing agreement.
Listing information is from various brokers who participate in the Bright MLS IDX program and not all listings may be visible on the site.
The property information being provided on or through the website is for the personal, non-commercial use of consumers and such information may not be used for any purpose other than to identify prospective properties consumers may be interested in purchasing.
Some properties which appear for sale on the website may no longer be available because they are for instance, under contract, sold or are no longer being offered for sale.
Property information displayed is deemed reliable but is not guaranteed.
Copyright 2026 Bright MLS, Inc.
Ask me questions while you tour the home.