
Tucker Brollier
McGraw REALTORS (BO)
(405) 838-1472
41 Total Sales
1 in Sayre
$179,000 Price
Estimated Value: $98,126
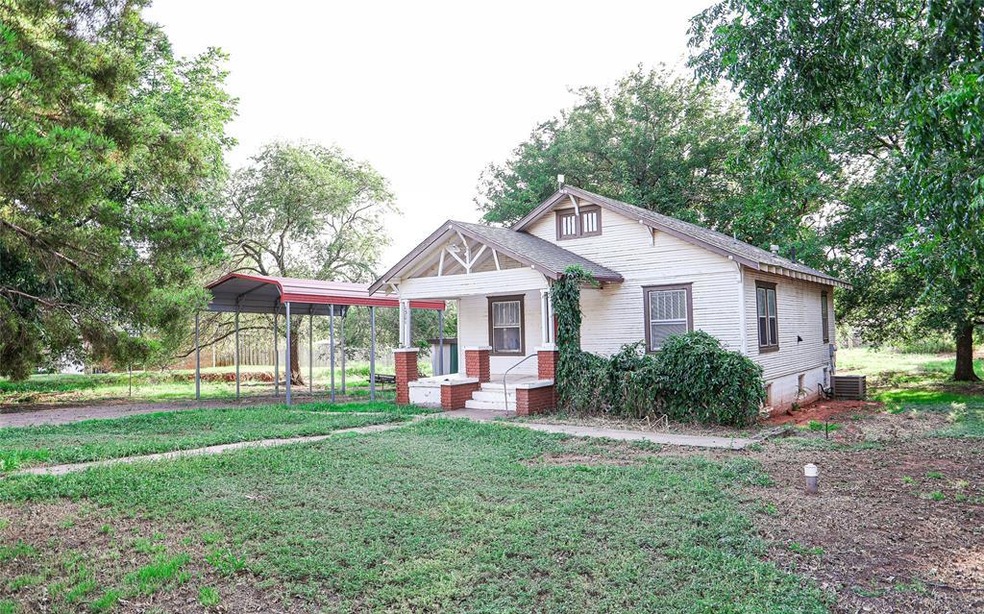
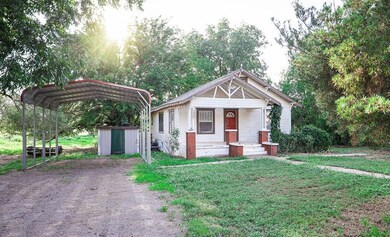
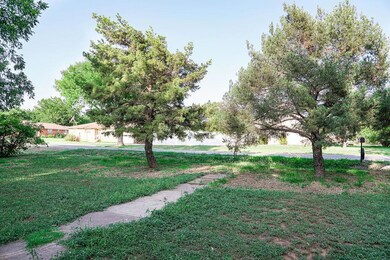
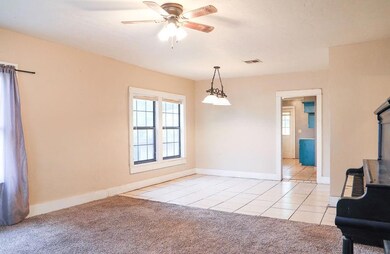
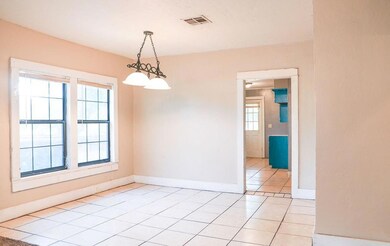
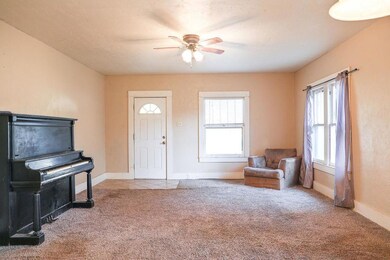
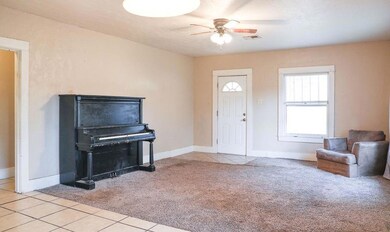
PRICE REDUCED! This is a 5 bd. home on a .39 acre lot. There is plenty of space with a spacious living dining room combo as you walk in. The kitchen cabinets have been painted recently. There is also a pantry and breakfast nook in this kitchen. On the first floor there are 2 bedrooms and 1.5 bathrooms. Downstairs there are 3 bedrooms and a storage room This home has a lot of charm and is a great affordable home. The basement has been renovated with 3 bedrooms and a large storage area. 2 of the bedrooms share a large Jack and Jill walk in closet. There is a large newly installed carport. Plus 2 out buildings in the back. Square footage does not include the 3 bedrooms downstairs. This is a spacious home much larger then the tax records show.
Last Agent to Sell the Property
Western Oklahoma Realty II LLC License #155902 Listed on: 08/24/2023
Tucker Brollier
McGraw REALTORS (BO)
(405) 838-1472
41 Total Sales
1 in Sayre
$179,000 Price
Jeffrey McDowell
Western Oklahoma Realty II LLC
(580) 303-6809
13 Total Sales
1 in Sayre
$146,500 Price
Jill Graumann
REMAX Property Place
(580) 706-6531
405 Total Sales
1 in Sayre
$58,500 Price
Matt Brooks
Monarch Real Estate LLC
(580) 896-4686
103 Total Sales
5 in Sayre
$125K - $1.6M Price Range
Char Silk
eXp Realty, LLC
(580) 268-6714
260 Total Sales
45 in Sayre
$10K - $1.6M Price Range
Mark Haney
Moxy Realty
(580) 303-6810
151 Total Sales
11 in Sayre
$105K - $270K Price Range
We collect this data history from publicly available records. To have your information removed, we recommend requesting removal directly through your county’s website.
| Date | Event | Price | List to Sale | Price per Sq Ft | Prior Sale |
|---|---|---|---|---|---|
| 12/18/2023 12/18/23 | Sold | $84,000 | +5.0% | $74 / Sq Ft | |
| 10/17/2023 10/17/23 | Pending | -- | -- | -- | |
| 09/25/2023 09/25/23 | Price Changed | $80,000 | -5.9% | $71 / Sq Ft | |
| 08/24/2023 08/24/23 | For Sale | $85,000 | +169.8% | $75 / Sq Ft | |
| 09/08/2015 09/08/15 | Sold | $31,500 | -31.5% | $28 / Sq Ft | View Prior Sale |
| 07/14/2015 07/14/15 | Pending | -- | -- | -- | |
| 03/13/2015 03/13/15 | For Sale | $46,000 | -- | $41 / Sq Ft |
We collect this data history from publicly available records. To have your information removed, we recommend requesting removal directly through your county’s website.
| Year | Tax Paid | Tax Assessment Tax Assessment Total Assessment is a certain percentage of the fair market value that is determined by local assessors to be the total taxable value of land and additions on the property. | Land | Improvement |
|---|---|---|---|---|
| 2025 | $796 | $9,749 | $617 | $9,132 |
| 2024 | $8 | $9,284 | $1,028 | $8,256 |
| 2023 | $755 | $9,284 | $1,028 | $8,256 |
| 2022 | $756 | $9,284 | $1,028 | $8,256 |
| 2021 | $771 | $9,284 | $1,028 | $8,256 |
| 2020 | $793 | $9,284 | $1,028 | $8,256 |
| 2019 | $829 | $9,732 | $336 | $9,396 |
| 2018 | $827 | $9,732 | $336 | $9,396 |
| 2017 | $830 | $9,732 | $336 | $9,396 |
| 2016 | $832 | $9,732 | $336 | $9,396 |
| 2015 | $729 | $9,398 | $2 | $9,396 |
| 2014 | $680 | $8,950 | $2 | $8,948 |
Seller's Agent in 2023
Liz Nation
Western Oklahoma Realty II LLC
(580) 729-2164
113 Total Sales
Buyer's Agent in 2023
Char Silk
eXp Realty, LLC
(580) 450-0697
260 Total Sales
J
Seller's Agent in 2015
Joe Peterson
BRIKO, LLC
Seller Co-Listing Agent in 2015
Rebecca Ingram
Your Property Stop Real Estate
(405) 808-5934
103 Total Sales
Source: MLSOK
MLS Number: 1076138
APN: 0585-00-001-011-0-000-00
Disclaimer: Certain information contained herein is derived from information provided by parties other than Homes.com. All information provided is deemed reliable, but is not guaranteed to be accurate and should be independently verified.
All data is obtained from various sources and may not have been verified by broker or MLS GRID. Supplied Open House Information is subject to change without notice. All information should be independently reviewed and verified for accuracy. Properties may or may not be listed by the office/agent presenting the information. Some IDX listings have been excluded from this website. IDX information is provided exclusively for personal, non-commercial use, and may not be used for any purpose other than to identify prospective properties consumers may be interested in purchasing.
Information is deemed reliable but not guaranteed.
This information is not verified for authenticity or accuracy, is not guaranteed and may not reflect all real estate activity in the market.
Copyright 2026 MLSOK, Inc. All rights reserved.
Listings courtesy of MLSOK as distributed by MLS GRID.
Based on information submitted to the MLS GRID
Ask me questions while you tour the home.