
Julie Boyce
Responds Quickly
Keller Williams Lafayette
(765) 735-3935
169 Total Sales
7 in Sherwood
$185K - $265K Price Range




Estimated Value: $261,000 - $285,661
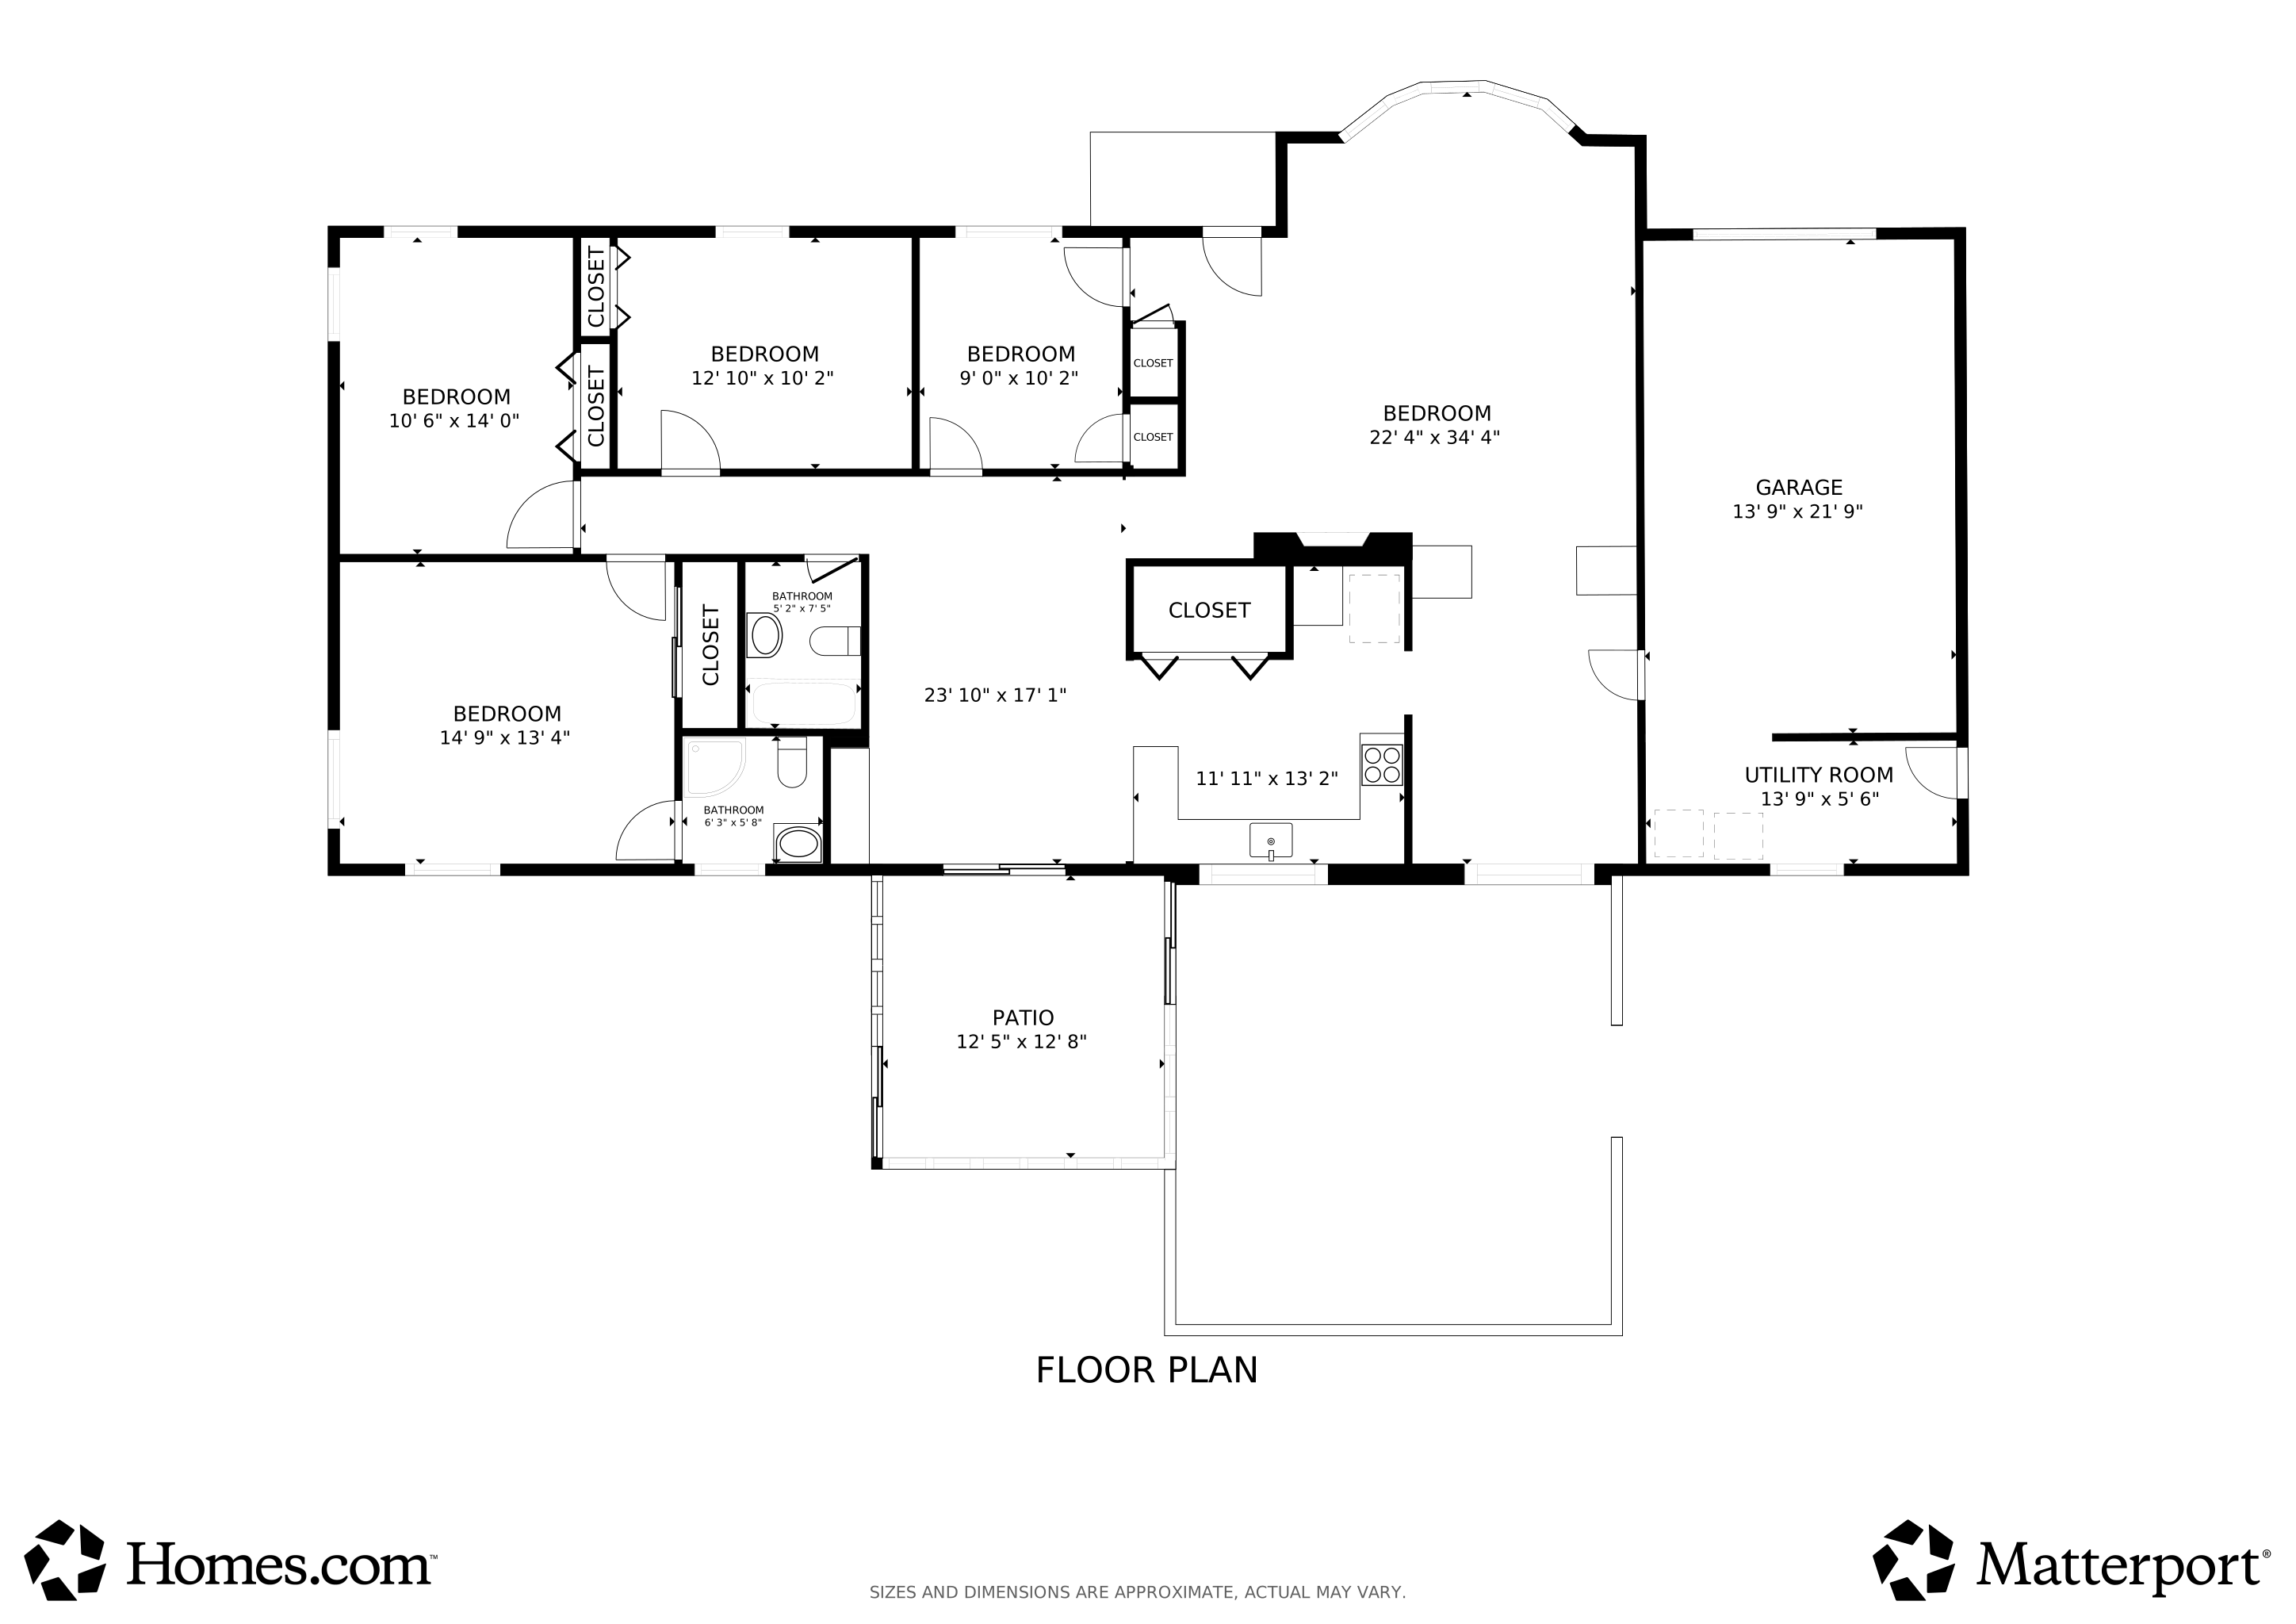
Welcome to this spacious ranch home spanning over 2,000 square feet on a large corner lot. The light-filled great room, anchored by elegant bay windows, offers an inviting entry. The kitchen features sleek solid-surface countertops, stainless steel appliances, and a casual breakfast nook. A built-in dining hutch with custom wood beams adds a touch of sophistication. Step into the climate-controlled sunroom, where glass surrounds you for a true indoor-outdoor living experience. The primary suite includes a luxurious full bath and sophisticated crown molding. Three additional bedrooms boast well-maintained hardwood floors. Updates include a new HVAC system, a new roof in 2017, and a water heater and all new water lines in 2023. The attached one-car garage has a dedicated laundry area at the back.
Last Agent to Sell the Property
Keller Williams Lafayette Brokerage Phone: 765-491-5225 Listed on: 09/22/2025
We collect this data history from publicly available records. To have your information removed, we recommend requesting removal directly through your county’s website.
Julie Boyce
Keller Williams Lafayette
(765) 735-3935
169 Total Sales
7 in Sherwood
$185K - $265K Price Range
Cathy Russell
@properties
(765) 735-3177
618 Total Sales
4 in Sherwood
$135K - $345K Price Range
Stacy Grove
@properties
(765) 735-3194
305 Total Sales
3 in Sherwood
$168K - $245K Price Range
Erica Edwards
Century 21 Scheetz - Carmel
(877) 640-3647
132 Total Sales
1 in Sherwood
$262,000 Price
Rebecca Rush
BerkshireHathaway HS IN Realty
(765) 735-3662
187 Total Sales
1 in Sherwood
$278,000 Price
Amanda Oakley
Trueblood Real Estate
(765) 735-3340
185 Total Sales
5 in Sherwood
$135K - $240K Price Range
We collect this data history from publicly available records. To have your information removed, we recommend requesting removal directly through your county’s website.
| Date | Buyer | Sale Price | Title Company |
|---|---|---|---|
| -- | Bcks Title Company |
We collect this data history from publicly available records. To have your information removed, we recommend requesting removal directly through your county’s website.
| Date | Status | Borrower | Loan Amount |
|---|---|---|---|
| Open | $211,920 | ||
| Previous Owner | Dittenhoefer Ryan Robert | $146,214 | |
| Previous Owner | Dittenhoefer Ryan Robert | $136,496 |
We collect this data history from publicly available records. To have your information removed, we recommend requesting removal directly through your county’s website.
| Date | Event | Price | List to Sale | Price per Sq Ft |
|---|---|---|---|---|
| 03/24/2026 03/24/26 | Sold | $264,900 | 0.0% | $132 / Sq Ft |
| 02/21/2026 02/21/26 | Price Changed | $264,900 | -1.9% | $132 / Sq Ft |
| 01/09/2026 01/09/26 | Price Changed | $270,000 | -1.3% | $135 / Sq Ft |
| 11/17/2025 11/17/25 | Price Changed | $273,500 | -2.3% | $136 / Sq Ft |
| 10/16/2025 10/16/25 | Price Changed | $279,900 | -0.9% | $140 / Sq Ft |
| 10/05/2025 10/05/25 | Price Changed | $282,500 | -3.4% | $141 / Sq Ft |
| 09/22/2025 09/22/25 | For Sale | $292,500 | -- | $146 / Sq Ft |
We collect this data history from publicly available records. To have your information removed, we recommend requesting removal directly through your county’s website.
| Year | Tax Paid | Tax Assessment Tax Assessment Total Assessment is a certain percentage of the fair market value that is determined by local assessors to be the total taxable value of land and additions on the property. | Land | Improvement |
|---|---|---|---|---|
| 2025 | $2,217 | $241,900 | $34,700 | $207,200 |
| 2024 | $2,217 | $220,200 | $34,700 | $185,500 |
| 2023 | $1,530 | $166,400 | $19,200 | $147,200 |
| 2022 | $1,462 | $146,900 | $19,200 | $127,700 |
| 2021 | $1,339 | $135,000 | $19,200 | $115,800 |
| 2020 | $1,203 | $127,400 | $19,200 | $108,200 |
| 2019 | $1,089 | $120,600 | $19,200 | $101,400 |
| 2018 | $1,032 | $116,400 | $19,200 | $97,200 |
| 2017 | $961 | $112,600 | $19,200 | $93,400 |
| 2016 | $877 | $108,400 | $19,200 | $89,200 |
| 2014 | $728 | $100,100 | $19,200 | $80,900 |
| 2013 | $705 | $99,200 | $19,200 | $80,000 |
Seller's Agent in 2026
Julie Boyce
Keller Williams Lafayette
(765) 491-5225
7 in this area
169 Total Sales
Buyer's Agent in 2026
John Townsend
Trueblood Real Estate
(765) 250-0050
3 in this area
170 Total Sales
Source: Indiana Regional MLS
MLS Number: 202538419
APN: 79-11-04-355-011.000-032
Disclaimer: Certain information contained herein is derived from information provided by parties other than Homes.com. All information provided is deemed reliable, but is not guaranteed to be accurate and should be independently verified.
Based on information submitted to the MLS GRID. All data is obtained from various sources and may not have been verified by broker or MLS GRID. Supplied Open House Information is subject to change without notice. All information should be independently reviewed and verified for accuracy. Properties may or may not be listed by the office/agent presenting the information. Some IDX listings have been excluded from this website. IDX information is provided exclusively for personal, non-commercial use, and may not be used for any purpose other than to identify prospective properties consumers may be interested in purchasing. Information is deemed reliable but not guaranteed.
Based on information submitted to the MLS GRID
Ask me questions while you tour the home.