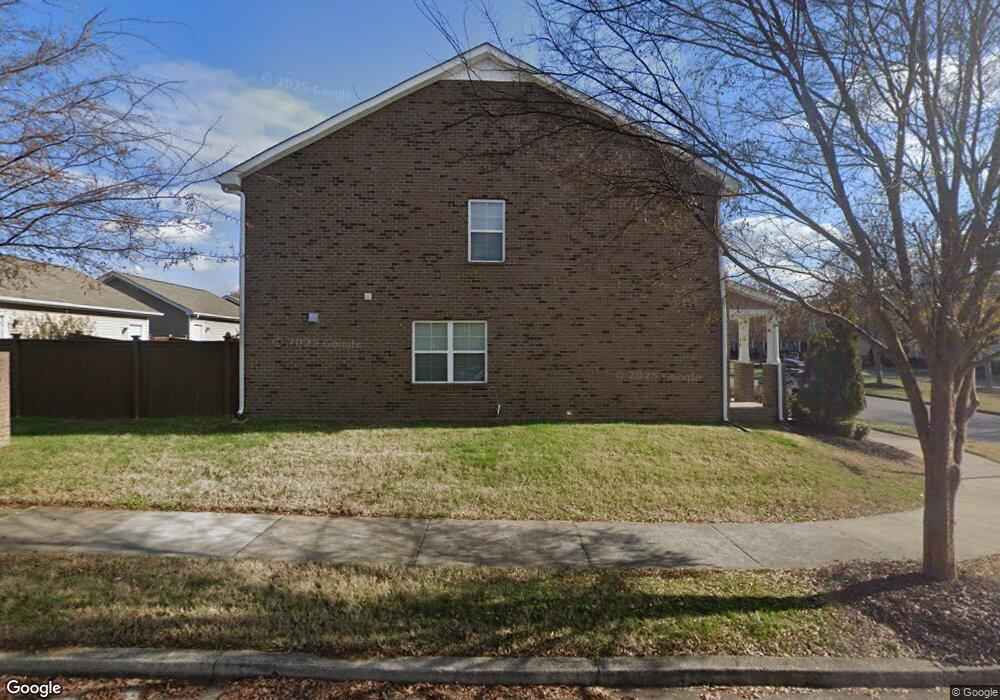
NOT LISTED FOR SALE

1301 Riverbrook Dr Unit 2312 Hermitage, TN 37076

Hermitage Neighborhood

Estimated Value: $318,870

2 Beds
2.5 Baths
1,216 Sq Ft
$262/Sq Ft Est. Value

Sale Details

Date Sold: April 2, 2013

Last sale price $160,837 $132 Per Sq Ft

Est. 98% increase in value since last sale

Current estimated payment $1,937 / mo

Highlights

  • Built in 2013 | Newly Remodeled
  • Clubhouse
  • Community Pool
  • ENERGY STAR Certified Homes
  • Wood Flooring
  • Walk-In Closet

About This Home

As of April 2013

END UNIT! Popular Hamilton I Plan offers 2 Master Suites, 1 Car Garage w/ Private, Fenced in Courtyard! Million Dollar Clubhouse, Pool, & Fitness Center.

Last Agent to Sell the Property

Jennifer Chapman

Legacy South Brokerage License #321298 Listed on: 10/01/2012

Co-Listed By

Carmela Lawler

C & S Residential License #279045

Last Buyer's Agent

Mark Cannon

Luxury Homes of Tennessee License #284317

Townhouse Details

Home Type

  • Townhome

Est. Annual Taxes

  • $1,272

Year Built

  • Built in 2013 | Newly Remodeled

Lot Details

  • 2,178

Parking

  • 1 Car Garage
  • Private Parking
  • Driveway

Home Design

  • Shingle Roof
  • Stone Siding

Interior Spaces

  • 1,216 Sq Ft Home
  • Property has 2 Levels
  • ENERGY STAR Qualified Windows
  • Interior Storage Closet

Kitchen

  • Microwave
  • Dishwasher
  • ENERGY STAR Qualified Appliances

Flooring

  • Wood
  • Carpet
  • Vinyl

Bedrooms and Bathrooms

  • 2 Bedrooms
  • Walk-In Closet
  • Low Flow Plumbing Fixtures

Laundry

  • Dryer
  • Washer

Home Security

Eco-Friendly Details

  • ENERGY STAR Certified Homes
  • Energy-Efficient Thermostat
  • No or Low VOC Paint or Finish

Schools

  • Tulip Grove Elementary School
  • Dupont Tyler Middle School
  • Mcgavock Comp High School

Utilities

  • Cooling Available
  • Central Heating

Listing and Financial Details

  • Assessor Parcel Number 097020A31200CO

Community Details

Overview

  • Association fees include exterior maintenance, ground maintenance, insurance, recreation facilities
  • Riverwood Subdivision

Recreation

  • Community Pool
  • Trails

Additional Features

  • Clubhouse
  • Fire and Smoke Detector

Townhouse Details

Home Type

Townhome

Est. Annual Taxes

$1,272

Year Built

Built in 2013 | Newly Remodeled

Lot Details

2,178 Sq Ft Lot

Parking

1

Listing Details

  • Prop. Type: Residential
  • Property Sub Type: Townhouse
  • Year Built: 2013
  • Unit Levels: Two
  • New Construction: Yes
  • Building Stories: 2
  • Year Built Details: SPEC
  • ResoPropertyType: Residential
  • Special Features: NewHome
  • Stories: 2

Interior Features

  • Interior Amenities: Extra Closets, Storage, Utility Connection, Walk-In Closet(s)
  • Appliances: ENERGY STAR Qualified Appliances, Dryer, Refrigerator, Washer, Microwave, Dishwasher
  • Fireplace: No
  • Flooring: Carpet, Finished Wood, Vinyl
  • Total Bedrooms: 2
  • Full Bathrooms: 2
  • Half Bathrooms: 1
  • Above Grade Finished Sq Ft: 1216
  • Building Area Units: Square Feet
  • Living Area: 1216
  • Living Area Units: Square Feet

Exterior Features

  • Common Walls: GRNDL
  • Construction Type: Stone
  • Pool Private: No
  • Roof: Shingle
  • View: No
  • Waterfront: No

Garage/Parking

  • Attached Garage: No
  • Carport Y N: No
  • Covered Parking Spaces: 1
  • Garage Spaces: 1
  • Garage Yn: Yes
  • Parking Features: Private, Concrete
  • Total Parking Spaces: 1

Utilities

  • Sewer: Public Sewer
  • Water Source: Public
  • Cooling Y N: Yes
  • Heating: Central
  • Heating Yn: Yes
  • Security: Fire Alarm

Condo/Co-op/Association

  • HOA Fee Includes: Exterior Maintenance, Maintenance Grounds, Insurance, Recreation Facilities
  • Association Fee: 115
  • Association #2 Fee Frequency: One Time
  • Amenities: Clubhouse, Pool, Trail(s)
  • Common Interest: Condominium
  • Senior Community: No

Green Features

  • Green Building Verification Type: ENERGY STAR Certified Homes
  • Efficiency: Windows, Low Flow Plumbing Fixtures, Low VOC Paints, Thermostat

Lot Info

  • Lot Size Units: Acres
  • Parcel #: 097020A31200CO
  • Property Attached Yn: Yes
  • ResoLotSizeUnits: Acres

Multi Family

  • Above Grade Finished Area Units: Square Feet

Tax Info

  • Tax Annual Amount: 1272

MLS Schools

  • Elementary School: Tulip Grove Elementary
  • High School: McGavock Comp High School
  • Middle Or Junior School: Dupont Tyler Middle School

Ownership History

We collect this data history from publicly available records. To have your information removed, we recommend requesting removal directly through your county’s website.

Date Name Owned For Owner Type

Purchase Details

Closed on
Jul 25, 2017
Sold by
Bought by
Current Estimated Value
$318,870

Home Financials for this Owner

Home Financials are based on the most recent Mortgage that was taken out on this home.
Original Mortgage
$169,600
Interest Rate
3.91%
Mortgage Type
New Conventional

Purchase Details

Listed on
Oct 1, 2012
Closed on
Apr 2, 2013
Sold by
Bought by
Seller's Agent
Jennifer Chapman
Legacy South Brokerage
Buyer's Agent
Mark Cannon
Luxury Homes of Tennessee
List Price
$157,990
Sold Price
$160,837
Premium/Discount to List
$2,847
1.8%

Home Financials for this Owner

Home Financials are based on the most recent Mortgage that was taken out on this home.
Avg. Annual Appreciation
5.27%
Original Mortgage
$128,669
Interest Rate
3.57%
Mortgage Type
New Conventional
Source: Public Records
Create a Home Valuation Report for This Property
The Home Valuation Report is an in-depth analysis detailing your home's value as well as a comparison with similar homes in the area

Home Values in the Area

Source: Public Records

Average Home Value in this Area


Source: Public Records

Purchase History

We collect this data history from publicly available records. To have your information removed, we recommend requesting removal directly through your county’s website.

Date Buyer Sale Price Title Company
$217,000 Stewart Title Co Tennessee D
$160,837 None Available
Source: Public Records

Mortgage History

We collect this data history from publicly available records. To have your information removed, we recommend requesting removal directly through your county’s website.

Date Status Borrower Loan Amount
Open $158,500
Closed $169,600
Previous Owner $128,669
Source: Public Records

Property History

We collect this data history from publicly available records. To have your information removed, we recommend requesting removal directly through your county’s website.

Date Event Price List to Sale Price per Sq Ft
04/02/2013 04/02/13 Sold $160,837 +1.8% $132 / Sq Ft
10/01/2012 10/01/12 Pending -- -- --
10/01/2012 10/01/12 For Sale $157,990 -- $130 / Sq Ft
Source: Realtracs

Tax History

We collect this data history from publicly available records. To have your information removed, we recommend requesting removal directly through your county’s website.

Year Tax Paid Tax Assessment Tax Assessment Total Assessment is a certain percentage of the fair market value that is determined by local assessors to be the total taxable value of land and additions on the property. Land Improvement
2025 $2,389 $85,875 $17,000 $68,875
2024 $1,762 $60,300 $12,250 $48,050
2023 $1,762 $60,300 $12,250 $48,050
2022 $2,284 $60,300 $12,250 $48,050
2021 $1,781 $60,300 $12,250 $48,050
2020 $1,663 $43,900 $9,250 $34,650
2019 $1,209 $43,900 $9,250 $34,650
Source: Public Records

Agents Affiliated with this Home

  • Section Image
  • Section Image
  • Section Image
See All Agents

Map

Source: Realtracs

MLS Number: RTC1398001

Realtracs

APN: 097-02-0A-312-00

Your Personal Tour Guide

Ask me questions while you tour the home.