
Diane McConaghy
RE/MAX SELECT REALTY
(412) 419-2657
261 Total Sales
1 in Conway
$206,500 Price
Estimated Value: $273,576
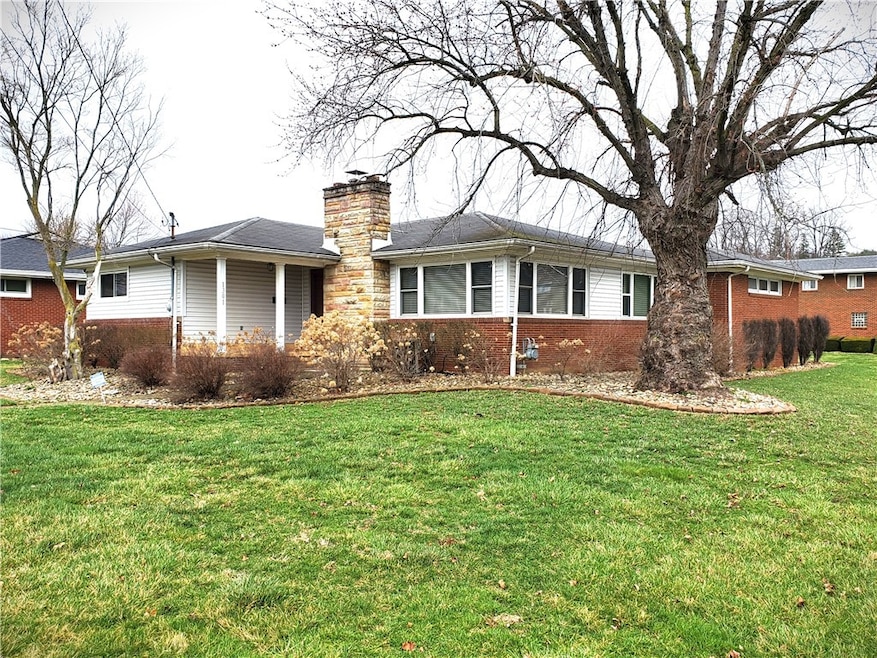
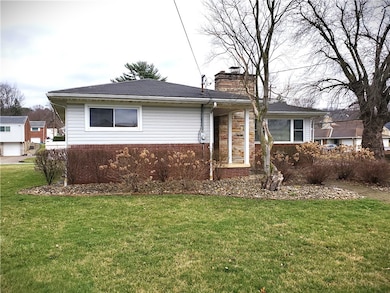
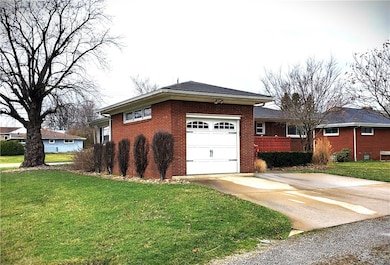
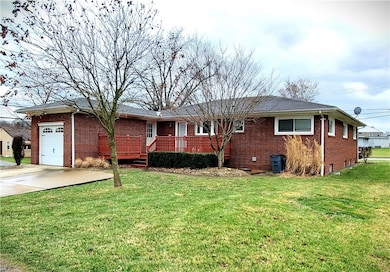
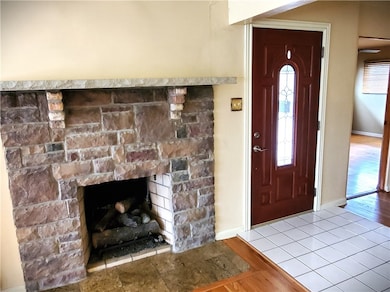
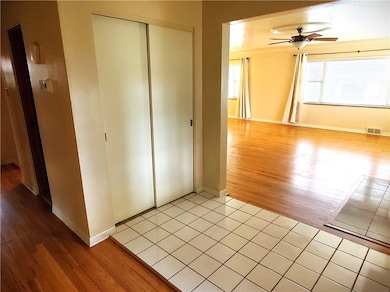
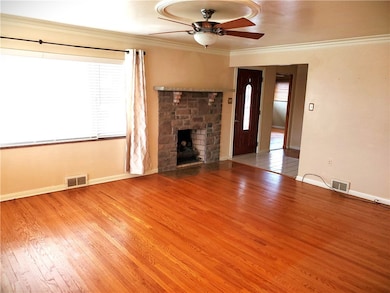
This charming Brick Ranch home is ideally located on a level lot, convenient to a variety of amenities. And moments away from shopping, parks, churches, restaurants, and more, just minutes to Cranberry Twp, the PA Turnpike, gyms, and libraries. The main floor features hardwood flooring throughout, a cozy gas stone fireplace, crown molding, and newer windows. The spacious kitchen boasts Corian countertops, a Corian bar counter, hickory cabinets, a double copper sink, and a full suite of appliances, including a refrigerator, gas stove, disposal, dishwasher, and microwave. It opens to a rear 18x10 deck and an attached garage.
The third bedroom/den includes built-in entertainment w/shelving, the bathrooms have been thoughtfully remodeled and updated. The finished lower level offers versatile living space, perfect for an in-law suite, efficiency apartment, or large family room. It includes a Kitchen,Granite Counter Tops,Laundry area,full bath,office area, and a private exterior entrance.
We collect this data history from publicly available records. To have your information removed, we recommend requesting removal directly through your county’s website.
Diane McConaghy
RE/MAX SELECT REALTY
(412) 419-2657
261 Total Sales
1 in Conway
$206,500 Price
John Marzullo
COMPASS PENNSYLVANIA, LLC
(724) 952-3574
1,369 Total Sales
1 in Conway
$128,000 Price
Matt Bonosky
KELLER WILLIAMS STEEL CITY
(878) 877-8364
96 Total Sales
1 in Conway
$272,000 Price
Marianne Hall
HOWARD HANNA REAL ESTATE SERVICES
(878) 231-3851
311 Total Sales
8 in Conway
$200K - $279K Price Range
April Bartley
HOWARD HANNA REAL ESTATE SERVICES
(412) 903-3668
139 Total Sales
1 in Conway
$68,500 Price
Bertie Verbanac
HOWARD HANNA REAL ESTATE SERVICES
(878) 217-7148
131 Total Sales
1 in Conway
$245,000 Price
We collect this data history from publicly available records. To have your information removed, we recommend requesting removal directly through your county’s website.
| Date | Buyer | Sale Price | Title Company |
|---|---|---|---|
| $272,000 | None Listed On Document |
We collect this data history from publicly available records. To have your information removed, we recommend requesting removal directly through your county’s website.
| Date | Status | Borrower | Loan Amount |
|---|---|---|---|
| Open | $258,400 | ||
| Previous Owner | $153,000 | ||
| Previous Owner | $75,000 | ||
| Previous Owner | $45,800 |
We collect this data history from publicly available records. To have your information removed, we recommend requesting removal directly through your county’s website.
| Date | Event | Price | List to Sale | Price per Sq Ft |
|---|---|---|---|---|
| 06/25/2025 06/25/25 | Sold | $272,000 | -6.2% | $205 / Sq Ft |
| 06/25/2025 06/25/25 | Pending | -- | -- | -- |
| 04/08/2025 04/08/25 | Price Changed | $290,000 | -9.1% | $219 / Sq Ft |
| 03/24/2025 03/24/25 | For Sale | $319,000 | -- | $241 / Sq Ft |
We collect this data history from publicly available records. To have your information removed, we recommend requesting removal directly through your county’s website.
| Year | Tax Paid | Tax Assessment Tax Assessment Total Assessment is a certain percentage of the fair market value that is determined by local assessors to be the total taxable value of land and additions on the property. | Land | Improvement |
|---|---|---|---|---|
| 2026 | $812 | $110,650 | $18,350 | $92,300 |
| 2025 | $812 | $110,650 | $18,350 | $92,300 |
| 2024 | $3,791 | $110,650 | $18,350 | $92,300 |
| 2023 | $3,767 | $30,650 | $3,950 | $26,700 |
| 2022 | $3,660 | $30,650 | $3,950 | $26,700 |
| 2021 | $3,660 | $30,650 | $3,950 | $26,700 |
| 2020 | $3,411 | $30,650 | $3,950 | $26,700 |
| 2019 | $3,411 | $30,650 | $3,950 | $26,700 |
| 2018 | $3,280 | $30,650 | $3,950 | $26,700 |
| 2017 | $3,280 | $30,650 | $3,950 | $26,700 |
| 2016 | $2,991 | $30,650 | $3,950 | $26,700 |
| 2015 | $680 | $30,650 | $3,950 | $26,700 |
| 2014 | $680 | $30,650 | $3,950 | $26,700 |
M
Seller's Agent in 2025
Mike Grasak
REALTY ONE GROUP GOLD STANDARD
(724) 713-5800
41 Total Sales
Buyer's Agent in 2025
Matt Bonosky
KELLER WILLIAMS STEEL CITY
(724) 504-8512
96 Total Sales
Source: West Penn Multi-List
MLS Number: 1693185
APN: 18-002-1101.000
Disclaimer: Certain information contained herein is derived from information provided by parties other than Homes.com. All information provided is deemed reliable, but is not guaranteed to be accurate and should be independently verified.
IDX information is provided exclusively for personal, non-commercial use, and may not be used for any purpose other than to identify prospective properties consumers may be interested in purchasing.
Information is deemed reliable but not guaranteed.
Ask me questions while you tour the home.